Skip main navigation
For sale
  • $375,000

    2038 SE Monroe Street, Stuart, FL 34997

    2beds
    1,340sqft
    : 
    $2,474/mo
    Get pre-qualified
    Single Family Residence
    Built in 1969
    7,559 Square Feet Lot
    $358,300 Zestimate®
    $280/sqft
    $-- HOA

    What's special


    New baseboardsFresh interior paintBrand-new luxury vinyl flooringCrown moldingNew interior doorsFully fenced backyard
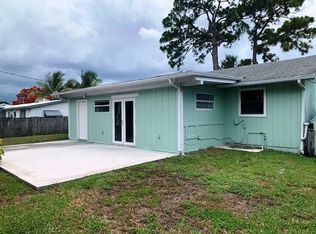
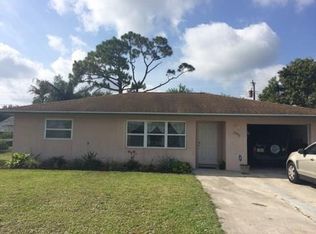
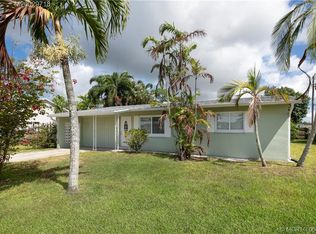
    Beautifully updated 2-bedroom, 3-bath home in the heart of Stuart! This move-in ready property features brand-new luxury vinyl flooring, fresh interior paint, new baseboards and new interior doors completed in 2026. The spacious living areas are accented with crown molding, while the custom wet bar with built-in cabinetry is perfect for entertaining. The kitchen offers tile flooring, and a third full bathroom is conveniently located in the garage. Major updates include a 2016 shingle roof, 2017 A/C and a Nest smart thermostat. Enjoy the outdoor wood deck with wired speakers, additional surround sound wiring in the living room and a fully fenced backyard with mature tropical landscaping, including mango, coconut & queen palm trees. Schedule your private showing today.
    5 days
    |
    1,035
    |
    94
    |

    Likely to sell faster than

    Zillow last checked:

    Listing updated:

    Listed by:

    Eric Griemsmann 772-413-0392,

    EXP Realty LLC

    Source: BeachesMLS,MLS#: B26060859MLS LogoOriginating MLS: BeachesMLS

      Facts & features

      Interior

      Bedrooms & bathrooms
      • Bedrooms: 2
      • Bathrooms: 3
      • Full bathrooms: 3
      • Main level bathrooms: 3
      • Main level bedrooms: 2
      Primary bedroom
      • Level: Main
      • Area: 168
      • Dimensions: 14 X 12
      Bedroom 2
      • Level: Main
      • Area: 132
      • Dimensions: 12 X 11
      Family room
      • Level: Main
      • Area: 165
      • Dimensions: 15 X 11
      Kitchen
      • Level: Main
      • Area: 90
      • Dimensions: 10 X 9
      Living room
      • Level: Main
      • Area: 192
      • Dimensions: 12 X 16
      Heating
      • Central, Electric
      Cooling
      • Central Air, Ceiling Fan(s), Electric
      Appliances
      • Included: Dryer, Electric Range, Microwave, Refrigerator, Washer
      • Laundry: Inside, In Garage, Laundry Room
      Features
      • Wet Bar, Pantry, Split Bedrooms, Separate Shower
      • Flooring: Tile, Vinyl
      • Has fireplace: No
      Interior area
      • Total structure area: 1,652
      • Total interior livable area: 1,340 sqft
      Video & virtual tour

      Property

      Parking
      • Total spaces: 1
      • Parking features: Attached, Driveway, Garage
      • Attached garage spaces: 1
      • Has uncovered spaces: Yes
      Accessibility
      • Accessibility features: None
      Features
      • Levels: One
      • Stories: 1
      • Exterior features: Awning(s)
      • Fencing: Back Yard,Fenced
      • Has view: Yes
      • View description: Garden
      Lot
      • Size: 7,559 Square Feet
      • Features: < 1/4 Acre
      Details
      • Parcel number: 523841006005000605
      • Zoning: Residential
      • Special conditions: Standard

      Construction

      Type & style
      • Home type: SingleFamily
      • Architectural style: Ranch,Traditional
      • Property subtype: Single Family Residence
      Materials
      • Block, Stucco
      • Roof: Shingle
      Condition
      • Resale
      • New construction: No
      • Year built: 1969

      Utilities & green energy

      • Sewer: Septic Tank
      • Water: Public
      • Utilities for property: Cable Available, Electricity Available, Water Available

      Community & HOA

      Community
      • Subdivision: CORAL GARDENS
      HOA
      • Has HOA: No
      Location
      • Region: Stuart

      Financial & listing details

      • Price per square foot: $280/sqft
      • Tax assessed value: $145,996
      • Annual tax amount: $2,041
      • Date on market: 8/6/2026
      • Cumulative days on market: 5 days
      • Listing terms: Cash,Conventional,FHA,VA Loan
      • Electric utility on property: Yes

        Estimated market value

        $358,300

        $340,000 - $376,000

        $2,853/mo

        Price history

        DateEventPrice
        8/6/2026Listed for sale$375,000+145.9%$280/sqft
        Source: BeachesMLS #B26060859 Report a problem
        2/19/2015Sold$152,500+1.7%$114/sqft
        Source: BeachesMLS #R10101009 Report a problem
        1/9/2015Listed for sale$149,900+66.7%$112/sqft
        Source: Keller Williams Realty of Jupiter #RX-10101009 Report a problem
        11/5/2014Sold$89,900-60%$67/sqft
        Source: Public Record Report a problem
        10/4/2014Listed for sale--
        Source: Auction.com Report a problem
        5/25/2006Sold$225,000$168/sqft
        Source: Public Record Report a problem

        Public tax history

        YearProperty taxesTax assessment
        2025$2,041 +0.2%$142,158 +2.9%
        2024$2,038 +3.2%$138,152 +3%
        2023$1,976 +4.4%$134,129 +3%
        2022$1,893 +1%$130,223 +3%
        2021$1,874 +5.1%$126,431 +1.4%
        2020$1,782 +1.6%$124,686 +2.3%
        2019$1,754 $121,883 +1.9%
        2018$1,754 +3.2%$119,610 +2.1%
        2017$1,699 +21%$117,150 +2.1%
        2016$1,404 $114,740 +4.6%
        2015$1,404 $109,690 +44.3%
        2014$1,404 $76,040 +34.3%
        2013-- $56,630 +24.3%
        2012-- $45,550 -30.9%
        2011-- $65,890 -26.9%
        2010-- $90,130 -19.6%
        2009-- $112,130 -11.6%
        2008-- $126,880 -22%
        2007$1,627 -3.7%$162,660 -3.7%
        2006$1,689 $168,900 +186.8%
        2005-- $58,886 +5%
        2004$576 $56,105
        2003$576 +3.8%$56,105 +2.4%
        2002$555 +3.1%$54,790 +1.6%
        2001$538 +5.4%$53,927 +3%
        2000$511 +5.7%$52,356 +2.7%
        1999$483 $50,980
        Find assessor info on the county website

        Monthly payment

        Est. payment

        Payment breakdown

        Explore the cost of this home by adjusting the details. Changes won't be saved.
        All calculations are estimates and provided by Zillow, Inc. for informational purposes only. Actual amounts may vary.
        HOA fees may include property taxes on listings classified as Co-Ops. Contact the listing agent and/or owner for fee details.
        See how much you could borrow to make a competitive offer.

        Climate risks

        Neighborhood: 34997

        Getting around

        24 / 100
        Car-Dependent
        41 / 100
        Somewhat Bikeable

        Nearby schools

        GreatSchools rating
        Schools provided by the listing agent
        • Elementary: Pinewood (Martin)
        • Middle: Dr. David L. Anderson
        • High: Martin County

        Source: BeachesMLS. This data may not be complete. We recommend contacting the local school district to confirm school assignments for this home.

        A local agent can set up tours, give advice and negotiate with sellers.

        A local lender can help you make sure your offer is ready when you are.

        Browse local experts

        Similar homes