Skip main navigation
Off market
  • $440,100

    2038 Silent Shore St, Saint Paul, TX 75098

    4beds
    2,255sqft
    Single Family Residence
    Built in 2016
    7,753 Square Feet Lot
    $440,100 Zestimate®
    $195/sqft
    $2,747 Estimated rent

    Home value

    $440,100

    $418,000 - $462,000

    $2,747/mo

    Zestimate® history
    Loading
    Loading...

    Owner options

    List your home for rent

    $2,747/mo

    Rent Zestimate®

    Find your next renter with Zillow Rental Manager. Plus, with online applications, you can quickly screen prospective tenants – for free.

    Learn more

    $2,747/mo

    Rent Zestimate®

    Refinance and save

    $3,542/mo

    Est. payment

    Refinancing to a lower rate could help reduce your monthly payments and save thousands over the life of the loan.

    See today's rates

    $3,542/mo

    Est. payment

    Explore your selling options

    Work with a Zillow partner agent

    Leverage their expertise and Zillow's premium Showcase listings to get your home seen by more buyers.

    Get started

    List with your own agent

    Get your home in front of millions of buyers by listing it on Zillow.

    Learn how to do it

    Sell it yourself

    Take full control of how buyers see your home on Zillow by listing For Sale by Owner (FSBO).

    List your home

    What's special

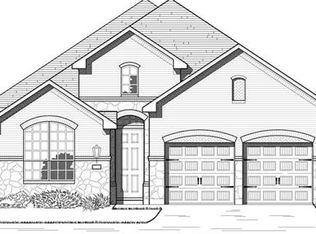
    This stunning Highland home checks all of the boxes! Situated on a corner lot and walking distance to George Bush Elementary, this home provides ample space for comfortable living. The award-winning Inspiration neighborhood is located on the shores of Lake Lavon and features 5 pools, lazy river, fitness center, dog parks, sand volleyball, putting green, zip line, disc golf, pickleball & MORE! This functional single story floorplan boasts 4 bedrooms AND an Office AND an amazing Sunroom! Extensive wood flooring and plantation shutters throughout. Entertain in the open living-dining-kitchen area with granite countertops, ss app, and stone fireplace. Formal dining AND breakfast nook! The primary suite has beautiful rear yard views along with double sinks and separate tub and shower with large walk-in closet. Relax in the Enclosed Patio-Sunroom and enjoy the large grassy rear yard with additional patio space. Oversized garage! Newer carpet! Ready for you!

    This property is off market, which means it's not currently listed for sale or rent on Zillow. This may be different from what's available on other websites or public sources.
    Zillow last checked:

    Listing updated:

    Listed by:

    Jocelyn Mills 0686517 972-240-4416,

    Keller Williams Realty 972-240-4416

    Bought with:

    Stacie Gooch

    Coldwell Banker Apex, REALTORS

    Source: NTREIS,MLS#: 20350692

    Facts & features

    Interior

    Bedrooms & bathrooms
    • Bedrooms: 4
    • Bathrooms: 3
    • Full bathrooms: 2
    • 1/2 bathrooms: 1
    Primary bedroom
    • Level: First
    • Dimensions: 13 x 16
    Bedroom
    • Level: First
    • Dimensions: 11 x 13
    Bedroom
    • Level: First
    • Dimensions: 13 x 15
    Bedroom
    • Level: First
    • Dimensions: 11 x 13
    Primary bathroom
    • Features: Built-in Features, Dual Sinks, Double Vanity, En Suite Bathroom, Garden Tub/Roman Tub, Separate Shower, Walk-In Closet(s)
    • Level: First
    • Dimensions: 11 x 15
    Bathroom
    • Level: First
    • Dimensions: 5 x 8
    Breakfast room nook
    • Level: First
    • Dimensions: 7 x 11
    Dining room
    • Level: First
    • Dimensions: 14 x 16
    Half bath
    • Level: First
    • Dimensions: 5 x 6
    Kitchen
    • Features: Built-in Features, Eat-in Kitchen, Granite Counters, Kitchen Island, Pantry, Stone Counters
    • Level: First
    • Dimensions: 11 x 14
    Laundry
    • Features: Utility Room
    • Level: First
    • Dimensions: 5 x 6
    Living room
    • Features: Fireplace
    • Level: First
    • Dimensions: 12 x 14
    Office
    • Level: First
    • Dimensions: 10 x 13
    Heating
    • Central
    Cooling
    • Central Air, Ceiling Fan(s)
    Appliances
    • Included: Dishwasher, Electric Oven, Gas Cooktop, Disposal, Microwave
    Features
    • Decorative/Designer Lighting Fixtures, Eat-in Kitchen, Granite Counters, High Speed Internet, Kitchen Island, Open Floorplan, Cable TV, Walk-In Closet(s)
    • Flooring: Carpet, Ceramic Tile, Wood
    • Windows: Shutters, Window Coverings
    • Has basement: No
    • Number of fireplaces: 1
    • Fireplace features: Gas Log, Living Room
    Interior area
    • Total interior livable area: 2,255 sqft

    Property

    Parking
    • Total spaces: 2
    • Parking features: Door-Single, Driveway, Garage Faces Front, Garage, Garage Door Opener, Oversized
    • Attached garage spaces: 2
    • Has uncovered spaces: Yes
    Features
    • Levels: One
    • Stories: 1
    • Patio & porch: Rear Porch, Enclosed, Front Porch, Patio, Covered
    • Exterior features: Lighting, Other, Private Yard, Rain Gutters
    • Pool features: None, Community
    • Fencing: Wood
    • Body of water: Lavon
    Lot
    • Size: 7,753 Square Feet
    • Features: Back Yard, Corner Lot, Lawn, Landscaped, Level, Subdivision, Sprinkler System, Few Trees
    Details
    • Parcel number: R1075700P01401

    Construction

    Type & style
    • Home type: SingleFamily
    • Architectural style: Traditional,Detached
    • Property subtype: Single Family Residence
    Materials
    • Brick
    • Foundation: Slab
    • Roof: Composition
    Condition
    • Year built: 2016

    Utilities & green energy

    • Sewer: Public Sewer
    • Water: Public
    • Utilities for property: Electricity Connected, Natural Gas Available, Sewer Available, Separate Meters, Underground Utilities, Water Available, Cable Available
    Green energy
    • Energy efficient items: HVAC, Insulation, Rain/Freeze Sensors

    Community & HOA

    Community
    • Features: Clubhouse, Fitness Center, Fishing, Other, Playground, Park, Pool, Sidewalks, Trails/Paths, Curbs
    • Security: Carbon Monoxide Detector(s), Smoke Detector(s)
    • Subdivision: Inspiration Ph 2a
    HOA
    • Has HOA: Yes
    • Services included: All Facilities, Association Management
    • HOA fee: $591 semi-annually
    • HOA name: CCMC
    • HOA phone: 469-522-2120
    Location
    • Region: Saint Paul

    Financial & listing details

    • Price per square foot: $195/sqft
    • Tax assessed value: $485,000
    • Annual tax amount: $11,079
    • Date on market: 6/9/2023
    • Cumulative days on market: 22 days
    • Listing terms: Cash,Conventional,FHA,VA Loan
    • Electric utility on property: Yes

    Price history

    DateEventPrice
    7/27/2023Sold--
    Source: NTREIS #20350692 Report a problem
    7/25/2023Pending sale$499,500$222/sqft
    Source: NTREIS #20350692 Report a problem
    7/3/2023Contingent$499,500$222/sqft
    Source: NTREIS #20350692 Report a problem
    6/30/2023Listed for sale$499,500-3.9%$222/sqft
    Source: NTREIS #20350692 Report a problem
    6/21/2023Contingent$520,000$231/sqft
    Source: NTREIS #20350692 Report a problem
    6/9/2023Price change$520,000+22.4%$231/sqft
    Source: NTREIS #20350692 Report a problem
    6/7/2021Pending sale$425,000$188/sqft
    Source: NTREIS #14585631 Report a problem
    5/27/2021Listed for sale$425,000+27.7%$188/sqft
    Source: NTREIS #14585631 Report a problem
    2/17/2017Sold--
    Source: Agent Provided Report a problem
    1/11/2017Price change$332,834+0.2%$148/sqft
    Source: Highland Homes Realty #13475571 Report a problem
    11/23/2016Price change$332,264+0.2%$147/sqft
    Source: Highland Homes Realty #13475571 Report a problem
    10/7/2016Pending sale$331,513$147/sqft
    Source: Highland Homes Realty #13475571 Report a problem
    10/7/2016Listed for sale$331,513$147/sqft
    Source: Highland Homes Realty #13475571 Report a problem

    Public tax history

    YearProperty taxesTax assessment
    2025$8,472 -19%$485,000 -4.9%
    2024$10,453 -9.3%$509,805 +5.3%
    2023$11,526 +4%$483,947 +15%
    2022$11,079 +64.9%$421,000 +26.3%
    2021$6,717 -18%$333,265 +4.6%
    2020$8,195 +26.3%$318,729 +2.6%
    2019$6,491 +4.5%$310,592 +10%
    2018$6,208 +356%$282,356 +10%
    2017$1,362 $256,687 +263.8%
    2016$1,362 $70,560 +436.3%
    2015-- $13,158
    Find assessor info on the county website

    Neighborhood: 75098

    Nearby schools

    GreatSchools rating
    Schools provided by the listing agent
    • Elementary: George W Bush
    • High: Wylie East
    • District: Wylie ISD

    Source: NTREIS. This data may not be complete. We recommend contacting the local school district to confirm school assignments for this home.

    Get a cash offer in 3 minutes
    Find out how much your home could sell for in as little as 3 minutes with a no-obligation cash offer.
    Estimated market value
    $440,100
    Get a cash offer in 3 minutes
    Find out how much your home could sell for in as little as 3 minutes with a no-obligation cash offer.
    Estimated market value
    $440,100