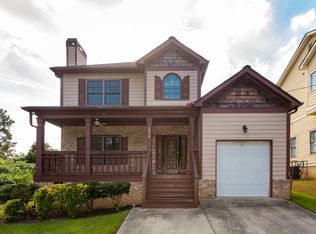
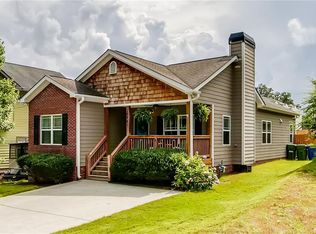
Discover a beautifully maintained home in the sought-after Riverside neighborhood on Atlanta's Upper Westside. This thoughtfully designed residence offers a blend of classic charm and modern comfort. Inside, the open-concept main level showcases hardwood flooring, abundant natural light, and a seamless flow between the living area and dining space. The kitchen is well-appointed with granite countertops, stainless steel appliances, and ample cabinetry, making it both functional and stylish. The spacious layout includes an oversized primary suite with a large bathroom featuring a soaking jet tub and generous closet space, offering both comfort and functionality. Architectural details such as crown molding, wainscoting on the walls and columns, and a staircase with decorative iron balusters add character to the home. Outside, you'll find a professionally landscaped yard with a fire pit area, perfect for gathering and enjoying evenings outdoors, along with a covered front porch for rainy days. The rear deck has no steps, offering easy access for bringing in groceries and convenient entry to the yard for pets and entertaining. Conveniently located near The Works, Topgolf Atlanta, Westside Provisions District, and a variety of popular dining and shopping options, the home combines comfort, location, and style.
Closed
Zillow last checked:
Listing updated:
Bought with:
John Bowden, 340245
Harry Norman Realtors
Source: GAMLS,MLS#: 10725052
Price history
| Date | Event | Price |
|---|---|---|
| 7/9/2026 | Sold | $550,000-6%$240/sqft |
Source:  GAMLS #10725052 Report a problem GAMLS #10725052 Report a problem | ||
| 6/13/2026 | Pending sale | $585,000$255/sqft |
Source:  FMLS GA #7744398 Report a problem FMLS GA #7744398 Report a problem | ||
| 4/3/2026 | Listed for sale | $585,000+51%$255/sqft |
Source: FMLS GA #7744398 Report a problem | ||
| 5/22/2019 | Sold | $387,500-0.6%$169/sqft |
Source:  FMLS GA #6519407 Report a problem FMLS GA #6519407 Report a problem | ||
| 3/27/2019 | Pending sale | $389,900$170/sqft |
Source: Keller Williams Realty #8543373 Report a problem | ||
| 3/14/2019 | Listed for sale | $389,900+26.6%$170/sqft |
Source: Keller Williams Realty #8543373 Report a problem | ||
| 3/16/2015 | Sold | $308,000-0.6%$134/sqft |
Source: FMLS GA #5391870 Report a problem | ||
| 2/11/2015 | Pending sale | $309,900$135/sqft |
Source: Remax Metro Atlanta, INC. #5391870 Report a problem | ||
| 2/3/2015 | Listed for sale | $309,900+77.2%$135/sqft |
Source: Remax Metro Atlanta, INC. #5391870 Report a problem | ||
| 5/15/2011 | Listing removed | $174,900$76/sqft |
Source: Realty Associates of Atlanta #4150385 Report a problem | ||
| 4/1/2011 | Price change | $174,900-2.8%$76/sqft |
Source: Realty Associates of Atlanta #4150385 Report a problem | ||
| 2/17/2011 | Price change | $179,900-2.7%$78/sqft |
Source: Realty Associates of Atlanta #4150385 Report a problem | ||
| 1/21/2011 | Price change | $184,900-7.5%$81/sqft |
Source: RE/MAX Executives #4150385 Report a problem | ||
| 12/19/2010 | Price change | $199,900-7%$87/sqft |
Source: RE/MAX Executives #4150385 Report a problem | ||
| 11/29/2010 | Listed for sale | $215,000-40%$94/sqft |
Source: RE/MAX Executives #4150385 Report a problem | ||
| 9/13/2010 | Sold | $358,538+30.4%$156/sqft |
Source: Public Record Report a problem | ||
| 8/21/2010 | Listed for sale | $275,000-28.4%$120/sqft |
Source: Keller Williams Realty Atlanta Classic #02756318 Report a problem | ||
| 7/12/2007 | Sold | $384,000$168/sqft |
Source: Public Record Report a problem | ||


Get a cash offer in 3 minutes
Find out how much your home could sell for in as little as 3 minutes with a no-obligation cash offer.
Estimated market value
$540,700
