Welcome to 2308 Tall Grass Circle in the desirable Settlers Crossing community and located within the highly sought-after Deer Creek School District. This move-in ready home has been thoughtfully refreshed with new carpet throughout, fresh paint, updated landscaping, and numerous repairs completed following a pre-listing inspection, providing added peace of mind for the next owner.
Inside, you'll find a well-designed floor plan featuring 3 spacious bedrooms, 2 full baths, and a dedicated study, offering flexibility for working from home, hobbies, or additional living space. The heart of the home is the oversized kitchen, complete with abundant cabinetry, generous counter space, and plenty of room for cooking, gathering, and entertaining.
The primary suite offers a private retreat with direct access to its own covered patio, while a second covered patio provides additional outdoor living space for relaxing or entertaining guests. Additional highlights include a 3-car garage, storm shelter, and a 1-year First American Home Warranty provided by the seller.
Settlers Crossing residents enjoy wonderful neighborhood amenities including playgrounds, walking trails, and scenic ponds. Conveniently located off Pennsylvania Avenue between Covell and Coffee Creek, with an elementary school nearby, this home combines comfort, convenience, and community in one exceptional package.
Features You'll Love:
Deer Creek Schools
3 Bedrooms + Study
2 Full Baths
New Carpet Throughout
Fresh Interior Paint
Refreshed Landscaping
Pre-Inspection Repairs Completed
Large Kitchen with Extensive Cabinet & Counter Space
Two Covered Patios
Private Patio Access from Primary Suite
3-Car Garage
Storm Shelter
1-Year First American Home Warranty
Neighborhood Ponds, Walking Paths & Playground
Convenient North Edmond Location
Move in with confidence and start enjoying everything this beautiful home and community have to offer!
Pending
$300,000
2038 Tall Grass Cir, Edmond, OK 73012
3beds
1,869sqft
Single Family Residence
Built in 2003
0.27 Acres Lot
$-- Zestimate®
$161/sqft
$42/mo HOA
What's special
Fresh paintWell-designed floor planUpdated landscapingOversized kitchenNew carpet throughoutGenerous counter spaceAbundant cabinetry
- 40 days |
- 467 |
- 38 |
Likely to sell faster than
Zillow last checked:
Listing updated:
Listed by:
Heidi Rose 405-274-9210,
Rose Homes LLC,
Todd Rose 405-514-0171,
Rose Homes LLC
Source: MLSOK/OKCMAR as distributed by MLS GRID,MLS#: 1234272
Facts & features
Interior
Bedrooms & bathrooms
- Bedrooms: 3
- Bathrooms: 2
- Full bathrooms: 2
Heating
- Has Heating (Unspecified Type)
Cooling
- Has cooling: Yes
Appliances
- Included: Dishwasher, Disposal, Microwave, Water Heater, Free-Standing Electric Oven, Free-Standing Gas Range
- Laundry: Laundry Room
Features
- Combo Woodwork
- Flooring: Carpet, Tile
- Number of fireplaces: 1
- Fireplace features: Gas Log
Interior area
- Total structure area: 1,869
- Total interior livable area: 1,869 sqft
Video & virtual tour
Property
Parking
- Total spaces: 3
- Parking features: Concrete
- Garage spaces: 3
Features
- Levels: One
- Stories: 1
- Patio & porch: Patio
- Has spa: Yes
- Spa features: Bath
- Fencing: Wood
Lot
- Size: 0.27 Acres
- Features: Cul-De-Sac
Details
- Parcel number: 2038NONETallGrass73012
- Special conditions: None
Construction
Type & style
- Home type: SingleFamily
- Architectural style: Traditional
- Property subtype: Single Family Residence
Materials
- Brick & Frame
- Foundation: Slab
- Roof: Composition
Condition
- Year built: 2003
Details
- Warranty included: Yes
Utilities & green energy
- Utilities for property: Cable Available, Public
Community & HOA
HOA
- Has HOA: Yes
- Services included: Common Area Maintenance
- HOA fee: $505 annually
Location
- Region: Edmond
Financial & listing details
- Price per square foot: $161/sqft
- Tax assessed value: $255,386
- Annual tax amount: $3,212
- Date on market: 6/12/2026
- Listing terms: Cash,Conventional,Sell FHA or VA
- Electric utility on property: Yes
Estimated market value
Not available
Estimated sales range
Not available
Not available
Price history
| Date | Event | Price |
|---|---|---|
| 6/30/2026 | Pending sale | $300,000$161/sqft |
Source:  MLSOK/OKCMAR as distributed by MLS GRID #1234272 Report a problem MLSOK/OKCMAR as distributed by MLS GRID #1234272 Report a problem | ||
| 6/12/2026 | Listed for sale | $300,000+89.4%$161/sqft |
Source: MLSOK/OKCMAR as distributed by MLS GRID #1234272 Report a problem | ||
| 10/27/2017 | Listing removed | $1,450$1/sqft |
Source: Elite Real Estate and Leasing, LLC Report a problem | ||
| 10/3/2017 | Listed for rent | $1,450$1/sqft |
Source: Elite Real Estate and Leasing, LLC Report a problem | ||
| 10/16/2016 | Listing removed | $1,450-12.1%$1/sqft |
Source: Elite Real Estate & Leasing llc Report a problem | ||
| 9/18/2015 | Listing removed | $1,650$1/sqft |
Source: Elite Real Estate and Leasing, LLC Report a problem | ||
| 7/27/2015 | Price change | $1,650-4.3%$1/sqft |
Source: Elite Real Estate and Leasing, LLC Report a problem | ||
| 6/26/2015 | Listed for rent | $1,725+3%$1/sqft |
Source: Elite Real Estate and Leasing, LLC Report a problem | ||
| 7/12/2014 | Listing removed | $1,675$1/sqft |
Source: Elite Real Estate & Leasing llc Report a problem | ||
| 7/3/2014 | Listed for rent | $1,675+1.5%$1/sqft |
Source: Elite Real Estate & Leasing llc Report a problem | ||
| 8/17/2012 | Listing removed | $1,650$1/sqft |
Source: Elite Real Estate & Leasing llc Report a problem | ||
| 8/4/2012 | Listed for rent | $1,650$1/sqft |
Source: Elite Real Estate & Leasing llc Report a problem | ||
| 12/2/2003 | Sold | $158,382+559.9%$85/sqft |
Source: MLSOK/OKCMAR as distributed by MLS GRID #154678 Report a problem | ||
| 6/18/2003 | Sold | $24,000$13/sqft |
Source: Public Record Report a problem | ||
Public tax history
| Year | Property taxes | Tax assessment |
|---|---|---|
| 2025 | $3,212 +3.3% | $28,091 +5% |
| 2024 | $3,109 +4.5% | $26,754 +5% |
| 2023 | $2,975 +6.8% | $25,480 +5% |
| 2022 | $2,786 +6.8% | $24,266 +5% |
| 2021 | $2,609 +1.1% | $23,111 +5% |
| 2020 | $2,581 +31.2% | $22,011 +5% |
| 2019 | $1,967 +5% | $20,963 +5% |
| 2018 | $1,873 -23.8% | $19,965 -3.7% |
| 2017 | $2,457 | $20,734 +0.5% |
| 2016 | $2,457 +0.7% | $20,624 -3.4% |
| 2015 | $2,439 +1% | $21,351 +3% |
| 2014 | $2,416 | $20,727 +3.3% |
| 2013 | -- | $20,070 +0.5% |
| 2012 | -- | $19,964 -1.3% |
| 2011 | -- | $20,218 -0.8% |
| 2010 | -- | $20,387 -0.6% |
| 2009 | -- | $20,513 -0.9% |
| 2008 | -- | $20,689 +5% |
| 2007 | -- | $19,704 +5% |
| 2006 | -- | $18,766 +5% |
| 2005 | -- | $17,872 -88.7% |
| 2004 | $1,976 | $158,400 +809.1% |
| 2003 | -- | $17,423 |
Find assessor info on the county website
Monthly payment
Est. payment
Payment breakdown
Explore the cost of this home by adjusting the details. Changes won't be saved.Climate risks
Neighborhood: 73012
Nearby schools
GreatSchools rating
- 10/10Prairie Vale Elementary SchoolGrades: PK-3Distance: 0.7 mi
- 10/10Deer Creek Middle SchoolGrades: 7-8Distance: 1.7 mi
- 10/10Deer Creek High SchoolGrades: 9-12Distance: 4.2 mi
Schools provided by the listing agent
- Elementary: Prairie Vale ES
- Middle: Deer Creek Intermediate School
- High: Deer Creek HS
Source: MLSOK/OKCMAR as distributed by MLS GRID. This data may not be complete. We recommend contacting the local school district to confirm school assignments for this home.
- $285,2003 bd2 ba1.7k sqft2046 Tall Grass Cir, Edmond, OK 73012Off Market
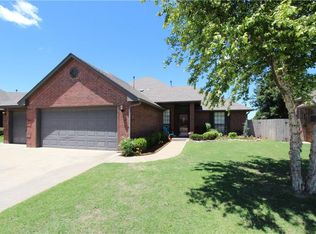
- $297,1003 bd2 ba2.1k sqft2024 Tall Grass Cir, Edmond, OK 73012Off Market
- $290,7003 bd2 ba1.9k sqft2054 Tall Grass Cir, Edmond, OK 73012Off Market
- $325,9003 bd2 ba1.9k sqft2054 Tall Grass Ct, Edmond, OK 73003Off Market

- $299,2003 bd2 ba2k sqft21533 Long Trl, Edmond, OK 73012Off Market
- $325,0004 bd2 ba2.3k sqft1988 Tall Grass Cir, Edmond, OK 73012Sold
- $295,0004 bd2 ba2k sqft1972 Tall Grass Cir, Edmond, OK 73012Sold
- $318,0003 bd2 ba2k sqft21555 Long Trl, Edmond, OK 73012Off Market
A local agent can set up tours, give advice and negotiate with sellers.
Similar homes
- $294,5003 bd2 ba1.7k sqft2301 NW 176th St, Edmond, OK 73012For Sale
 MLS ID #1231927, Tammy Ryan, McGraw REALTORS (BO). MLSOK/OKCMAR as distributed by MLS GRID
 - $318,0003 bd2 ba1.8k sqft16700 Moorgate Ln, Edmond, OK 73012For Sale
 MLS ID #1236609, Xiang Li, Epic Real Estate. MLSOK/OKCMAR as distributed by MLS GRID
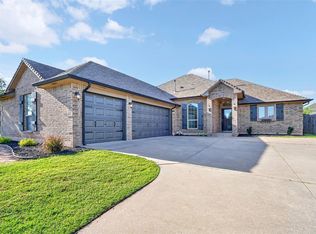
 - $310,0003 bd2 ba1.8k sqft2824 NW 168th St, Edmond, OK 73012For Sale
 MLS ID #1232503, Richard Ridley, C21/Judge Fite Edmond. MLSOK/OKCMAR as distributed by MLS GRID
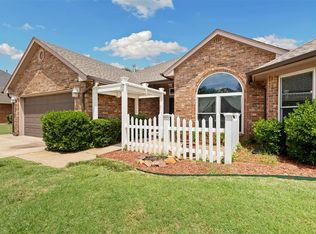
 - $275,0003 bd2 ba1.9k sqft17612 Wain Bridge Ave, Edmond, OK 73012For Sale
 MLS ID #1237671, Heather Davis, RE/MAX Preferred. MLSOK/OKCMAR as distributed by MLS GRID
 - $269,0003 bd2 ba1.7k sqft16909 Applebrook Dr, Edmond, OK 73012For SaleMLS ID #1222667, Lindsey Owen, Chinowth & Cohen. MLSOK/OKCMAR as distributed by MLS GRID
- $322,0003 bd2 ba1.7k sqft813 NW 192nd Ter, Edmond, OK 73012For SaleMLS ID #1231032, Sherry Doyle, Whittington Realty LLC. MLSOK/OKCMAR as distributed by MLS GRID
- $357,5003 bd3 ba1.9k sqft905 NW 189th Cir, Edmond, OK 73012For SaleMLS ID #1238267, Chantelle Blanton, OklaHome Real Estate. MLSOK/OKCMAR as distributed by MLS GRID
- $355,0003 bd2 ba1.8k sqft2965 NW 184th Ter, Edmond, OK 73012For SaleMLS ID #1223982, Patrick Moore, Your Home Sold Guaranteed-Kerr. MLSOK/OKCMAR as distributed by MLS GRID
- $310,0004 bd2 ba2.2k sqft3012 Longmeadow, Edmond, OK 73003For SaleMLS ID #1235345, Brooklyn Frazier, The Brokerage. MLSOK/OKCMAR as distributed by MLS GRID
- $285,0003 bd2 ba1.8k sqft15800 Napa Rdg, Edmond, OK 73013For SaleMLS ID #1231433, Karen Blevins, Chinowth & Cohen. MLSOK/OKCMAR as distributed by MLS GRID
- $265,0003 bd2 ba1.9k sqft17108 Sunny Hollow Rd, Edmond, OK 73012For SaleMLS ID #1230514, Meghan Sharp, Sharp Realty LLC. MLSOK/OKCMAR as distributed by MLS GRID
- $307,0004 bd3 ba2k sqft529 Doe Trl, Edmond, OK 73012For SaleMLS ID #1237787, Kathryn Daggs, Keller Williams Realty Elite. MLSOK/OKCMAR as distributed by MLS GRID
- $309,9004 bd2 ba2.1k sqft2317 NW 162nd Ter, Edmond, OK 73013For SaleMLS ID #1226471, Robert Salmons, Entera Realty LLC. MLSOK/OKCMAR as distributed by MLS GRID
- $315,0004 bd2 ba1.8k sqft301 Whitman Ct, Edmond, OK 73003For SaleMLS ID #1235309, Mollie Barr, Selah Realty. MLSOK/OKCMAR as distributed by MLS GRID
- $300,0003 bd2 ba1.5k sqft3227 Smokey Bend Rdg, Piedmont, OK 73078For SaleMLS ID #1237771, Aubrey Roberts, The Real Estate Lab, LLC. MLSOK/OKCMAR as distributed by MLS GRID
- $357,5003 bd3 ba2.4k sqft18016 San Mateo Ct, Edmond, OK 73012For SaleMLS ID #1226085, Brandi Levings, Cherrywood. MLSOK/OKCMAR as distributed by MLS GRID
- $364,9004 bd2 ba2.4k sqft17125 Platinum Ln, Edmond, OK 73012For SaleMLS ID #1231654, Charles Covington, Covington Company. MLSOK/OKCMAR as distributed by MLS GRID
- $425,0004 bd3 ba2.3k sqft4208 Armstead Ave, Edmond, OK 73012For SaleMLS ID #1238537, Sherry Stetson, Stetson Bentley Realty LLC. MLSOK/OKCMAR as distributed by MLS GRID
- $329,0003 bd2 ba1.7k sqft633 Geneva Dr, Edmond, OK 73025For SaleMLS ID #1235546, Adam Dye, Engel and Volkers Oklahoma City. MLSOK/OKCMAR as distributed by MLS GRID
- $285,0003 bd2 ba1.7k sqft16428 Village Common Dr, Edmond, OK 73013For SaleMLS ID #1231410, Jennifer Duncan, Sage Sotheby's Realty. MLSOK/OKCMAR as distributed by MLS GRID
