Beautifully designed 3-bedroom, 2-bathroom home offering 1,614 sq. ft. of well-appointed living space. This residence features a bright, open-concept layout that seamlessly connects the kitchen and spacious great room, creating an ideal setting for both everyday comfort and entertaining. A covered lanai extends the living area outdoors, enhancing the home’s versatility and livability. The kitchen is thoughtfully designed with a central island, walk-in pantry, and stainless-steel appliances, combining modern style with everyday functionality. The primary suite is privately located and offers a peaceful retreat complete with an en-suite bathroom and walk-in closet. At the front of the home, a secondary bedroom and full bathroom provide convenience and privacy for guests or family members. Positioned just off the kitchen, the third bedroom offers exceptional flexibility, making it well-suited for use as a guest room, home office, or creative space.
Sold for $418,535
$418,535
2038 WALNUT CREEK DRIVE, KISSIMMEE, FL 34744
3beds
1,614sqft
Single Family Residence
Built in 2026
4,792 Square Feet Lot
$-- Zestimate®
$259/sqft
$1,645 Estimated rent
Home value
Not available
Estimated sales range
Not available
$1,645/mo
Zestimate® history
Owner options
List your home for rent
$1,645/mo
Rent Zestimate®
Find your next renter with Zillow Rental Manager. Plus, with online applications, you can quickly screen prospective tenants – for free.
$1,645/mo
Rent Zestimate®
Refinance and save
$2,794/mo
Est. payment
Refinancing to a lower rate could help reduce your monthly payments and save thousands over the life of the loan.
$2,794/mo
Est. payment
Explore your selling options
Work with a Zillow partner agent
Leverage their expertise and Zillow's premium Showcase listings to get your home seen by more buyers.
Get startedList with your own agent
Get your home in front of millions of buyers by listing it on Zillow.
Learn how to do itSell it yourself
Take full control of how buyers see your home on Zillow by listing For Sale by Owner (FSBO).
List your homeWhat's special
Zillow last checked:
Listing updated:
Listed by:
Non-Member Agent,
STELLAR NON-MEMBER OFFICE 000-000-0000
Bought with:
Juliette Contasti, 3324359
LIFESTYLE INTERNATIONAL REALTY
Source: Stellar MLS,MLS#: J1003932 Originating MLS: Other
Originating MLS: Other
Facts & features
Interior
Bedrooms & bathrooms
- Bedrooms: 3
- Bathrooms: 2
- Full bathrooms: 2
Primary bedroom
- Features: Built-in Closet
- Level: First
- Area: 197.28 Square Feet
- Dimensions: 14.4x13.7
Bathroom 2
- Features: Built-in Closet
- Level: First
- Area: 128.26 Square Feet
- Dimensions: 10.6x12.1
Bathroom 3
- Features: Built-in Closet
- Level: First
- Area: 132.5 Square Feet
- Dimensions: 10.6x12.5
Dining room
- Level: First
- Area: 138 Square Feet
- Dimensions: 13.8x10
Kitchen
- Level: First
- Area: 133.32 Square Feet
- Dimensions: 13.2x10.1
Living room
- Level: First
- Area: 190.44 Square Feet
- Dimensions: 13.8x13.8
Heating
- Central
Cooling
- Central Air
Appliances
- Included: Dishwasher, Electric Water Heater, Microwave, Range Hood, Refrigerator
- Laundry: Laundry Room
Features
- Doors: Sliding Doors
- Has fireplace: No
Interior area
- Total structure area: 2,004
- Total interior livable area: 1,614 sqft
Property
Parking
- Total spaces: 2
- Parking features: Garage - Attached
- Attached garage spaces: 2
Features
- Levels: One
- Stories: 1
- Exterior features: Rain Gutters, Sidewalk
Lot
- Size: 4,792 Square Feet
Details
- Parcel number: 012629364800015110
- Zoning: RES
- Special conditions: None
Construction
Type & style
- Home type: SingleFamily
- Property subtype: Single Family Residence
Materials
- Stucco
- Foundation: Slab
- Roof: Shingle
Condition
- Completed
- New construction: Yes
- Year built: 2026
Utilities & green energy
- Sewer: Public Sewer
- Utilities for property: Cable Connected, Electricity Connected, Sewer Connected, Street Lights, Water Connected
Community & HOA
Community
- Pet fee: $0 monthly
- Subdivision: KINDRED PH 3B 3C & 3D
HOA
- Has HOA: Yes
- HOA fee: $11 monthly
- HOA name: Artemis Lifestyles- Paul
Location
- Region: Kissimmee
Financial & listing details
- Price per square foot: $259/sqft
- Tax assessed value: $75,000
- Annual tax amount: $3,683
- Date on market: 7/7/2026
- Ownership: Fee Simple
- Total actual rent: 0
- Electric utility on property: Yes
Price history
| Date | Event | Price |
|---|---|---|
| 7/7/2026 | Sold | $418,535$259/sqft |
Source:  Stellar MLS #J1003932 Report a problem Stellar MLS #J1003932 Report a problem | ||
Public tax history
| Year | Property taxes | Tax assessment |
|---|---|---|
| 2025 | $3,684 +98.1% | $75,000 +150% |
| 2024 | $1,860 +301.7% | $30,000 +9.1% |
| 2023 | $463 | $27,500 |
Find assessor info on the county website
Neighborhood: 34744
Nearby homes

- $394,9903 bd2 ba1.6k sqft2042 Walnut Creek Dr, Kissimmee, FL 34744New Construction
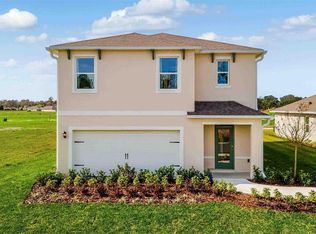
- $468,9905 bd3 ba2.4k sqft2034 Walnut Creek Dr, Kissimmee, FL 34744Sold
- $394,9903 bd2 ba1.5k sqft2030 Walnut Creek Dr, Kissimmee, FL 34744New Construction

- $468,990-- bd-- ba-- sqft2046 Walnut Creek Dr, Kissimmee, FL 34744Sold
- $411,9903 bd2 ba1.5k sqft2050 Walnut Creek Dr, Kissimmee, FL 34744Sold
- $394,9903 bd2 ba1.6k sqft2026 Walnut Creek Dr, Kissimmee, FL 34744Pending
- $411,990-- bd-- ba-- sqft2054 Walnut Creek Dr, Kissimmee, FL 34744Sold
- $399,9903 bd2 ba1.5k sqft2037 Walnut Creek Dr, Kissimmee, FL 34744Sold
Nearby schools
GreatSchools rating
- 4/10Neptune Elementary SchoolGrades: PK-5Distance: 2.5 mi
- 7/10Neptune Middle SchoolGrades: 6-8Distance: 2.2 mi
- 5/10Gateway High SchoolGrades: 9-12Distance: 3.1 mi


Get pre-qualified for a loan
At Zillow Home Loans, we can pre-qualify you in as little as 5 minutes with no impact to your credit score.An equal housing lender. NMLS #10287.
- Florida
- Osceola County
- Kissimmee
- 34744
- 2038 WALNUT CREEK DRIVE
Nearby cities
Nearby neighborhoods
Nearby zip codes
Other Kissimmee Topics
