PRIDE OF OWNERSHIP! Step into a world of comfort and style with this meticulously maintained 3-bedroom, 2-bath home, situated on a generous 0.27-acre lot. Not only is this property equipped with central air and natural gas heat for year-round comfort, but it also boasts a matching 10x16 shed – perfect for all your storage needs. As you enter, you're immediately greeted by a welcoming tiled entryway that guides you to a state-of-the-art kitchen. To your right, the inviting living room showcases gleaming hardwood floors, effortlessly flowing into a formal dining space. The latter, illuminated by upgraded lighting, offers a picturesque view of the expansive 16x20 deck through a chic French door, featuring side panels that open individually. The culinary enthusiast will be enamored by the kitchen. Complete with custom cabinetry, tiled backsplash, pristine stainless steel appliances, lustrous granite countertops, a spacious island equipped with ample storage, and a breakfast bar, this kitchen leaves nothing to be desired. Journey to the second floor to find a full bath and three well-appointed bedrooms, each accentuated with ceiling fans, guaranteeing comfort at every turn. The next level off of the kitchen you'll discover another full bathroom – this one boasting a sophisticated glass surround & tiled shower, adjacent to a handy laundry area and a dedicated office space. To top it all off, the lower level also presents a cozy family room, complete with a custom bar – an entertainer's dream! For those seeking additional conveniences, this home features a 1-car garage, complete with an automatic opener, as well as added cabinet and shelving spaces. Highlighting the care and attention this property has received, recent upgrades include a brand-new roof for both the home and shed, a charming front porch added in 2021, a new water heater introduced in 2022, and a fresh AC and gas heat unit, shower, bathroom fixtures, and lighting fixtures, all updated in 2020. Don't miss out on this rare blend of traditional charm and modern comforts. Your dream home awaits!
Sold for $300,000
$300,000
2038 Water St #L-0060, Lebanon, PA 17046
3beds
1,575sqft
Single Family Residence
Built in 1995
0.27 Acres Lot
$341,100 Zestimate®
$190/sqft
$1,956 Estimated rent
Home value
$341,100
$324,000 - $358,000
$1,956/mo
Zestimate® history
Owner options
List your home for rent
$1,956/mo
Rent Zestimate®
Find your next renter with Zillow Rental Manager. Plus, with online applications, you can quickly screen prospective tenants – for free.
$1,956/mo
Rent Zestimate®
Refinance and save
$2,042/mo
Est. payment
Refinancing to a lower rate could help reduce your monthly payments and save thousands over the life of the loan.
$2,042/mo
Est. payment
Explore your selling options
Work with a Zillow partner agent
Leverage their expertise and Zillow's premium Showcase listings to get your home seen by more buyers.
Get startedList with your own agent
Get your home in front of millions of buyers by listing it on Zillow.
Learn how to do itSell it yourself
Take full control of how buyers see your home on Zillow by listing For Sale by Owner (FSBO).
List your homeWhat's special
Automatic openerCustom cabinetryBathroom fixturesCozy family roomCharming front porchPristine stainless steel appliancesCentral air
Zillow last checked:
Listing updated:
Listed by:
MELODY KIENE 717-269-8864,
Keller Williams Realty
Bought with:
Nichole Shultz, RS350445
Iron Valley Real Estate
Source: Bright MLS,MLS#: PALN2012210
Facts & features
Interior
Bedrooms & bathrooms
- Bedrooms: 3
- Bathrooms: 2
- Full bathrooms: 2
Rooms
- Room types: Living Room, Dining Room, Primary Bedroom, Bedroom 2, Bedroom 3, Kitchen, Family Room, Office, Bathroom 1, Full Bath
Basement
- Area: 500
Heating
- Forced Air, Natural Gas
Cooling
- Central Air, Natural Gas
Appliances
- Included: Disposal, Dryer, Dual Flush Toilets, ENERGY STAR Qualified Dishwasher, Exhaust Fan, Ice Maker, Self Cleaning Oven, Oven/Range - Electric, Range Hood, Refrigerator, Cooktop, Washer, Water Heater, Electric Water Heater
- Laundry: Lower Level
Features
- Bar, Ceiling Fan(s), Crown Molding, Dining Area, Open Floorplan, Kitchen - Gourmet, Kitchen Island, Recessed Lighting, Bathroom - Stall Shower, Bathroom - Tub Shower, Upgraded Countertops, Wine Storage, 9'+ Ceilings, Dry Wall
- Flooring: Ceramic Tile, Hardwood, Laminate, Wood
- Doors: French Doors
- Windows: Double Pane Windows, Casement, Double Hung, Energy Efficient, Screens, Sliding, Vinyl Clad, Window Treatments
- Basement: Windows
- Has fireplace: No
Interior area
- Total structure area: 1,575
- Total interior livable area: 1,575 sqft
- Finished area above ground: 1,075
- Finished area below ground: 500
Property
Parking
- Total spaces: 5
- Parking features: Garage Faces Front, Garage Door Opener, Inside Entrance, Asphalt, Attached, Driveway
- Attached garage spaces: 1
- Uncovered spaces: 4
- Details: Garage Sqft: 264
Accessibility
- Accessibility features: 2+ Access Exits, Accessible Doors, >84" Garage Door, Doors - Swing In
Features
- Levels: Multi/Split,Four
- Stories: 4
- Patio & porch: Deck, Patio
- Exterior features: Lighting, Satellite Dish, Street Lights
- Pool features: None
- Frontage length: Road Frontage: 92
Lot
- Size: 0.27 Acres
- Dimensions: 92 x 146
- Features: Front Yard, Landscaped, Rear Yard, Rural
Details
- Additional structures: Above Grade, Below Grade
- Parcel number: 2723289073781820000
- Zoning: R-1
- Zoning description: Low Density Residential
- Special conditions: Standard
Construction
Type & style
- Home type: SingleFamily
- Property subtype: Single Family Residence
Materials
- Vinyl Siding, Blown-In Insulation
- Foundation: Concrete Perimeter
- Roof: Asphalt,Shingle
Condition
- Excellent
- New construction: No
- Year built: 1995
- Major remodel year: 2015
Details
- Builder name: Hess Home Builders
Utilities & green energy
- Electric: 200+ Amp Service
- Sewer: Public Sewer
- Water: Public
- Utilities for property: Cable Connected, Electricity Available, Natural Gas Available, Phone Available, Sewer Available, Underground Utilities, Water Available, Cable
Community & HOA
Community
- Security: Smoke Detector(s)
- Subdivision: Deerfield North
HOA
- Has HOA: No
Location
- Region: Lebanon
- Municipality: NORTH LEBANON TWP
Financial & listing details
- Price per square foot: $190/sqft
- Tax assessed value: $145,900
- Annual tax amount: $3,299
- Date on market: 10/29/2023
- Listing agreement: Exclusive Right To Sell
- Listing terms: FHA,Cash,Conventional,VA Loan
- Inclusions: Stove, Refrigerator, Dishwasher, Washer, Dryer, Shed, Blinds, Shelving & Workshop Cabinets In Garage, Security System W / Adt ( Not Currently Connected )
- Exclusions: Upright Freezer, Pantry Cabinet In Garage, Portable Microwave, Curtains
- Ownership: Fee Simple
Price history
| Date | Event | Price |
|---|---|---|
| 12/15/2023 | Sold | $300,000+0%$190/sqft |
Source:  Bright MLS #PALN2012210 Report a problem Bright MLS #PALN2012210 Report a problem | ||
| 11/13/2023 | Pending sale | $299,900$190/sqft |
Source: Bright MLS #PALN2012210 Report a problem | ||
| 10/29/2023 | Listed for sale | $299,900-2.9%$190/sqft |
Source: Bright MLS #PALN2012210 Report a problem | ||
| 10/25/2023 | Listing removed | $308,700$196/sqft |
Source: Bright MLS #PALN2011950 Report a problem | ||
| 10/6/2023 | Listed for sale | $308,700$196/sqft |
Source: Bright MLS #PALN2011950 Report a problem | ||
Public tax history
| Year | Property taxes | Tax assessment |
|---|---|---|
| 2026 | $3,766 +4.1% | $145,900 |
| 2025 | $3,617 +4.3% | $145,900 |
| 2024 | $3,467 +2.1% | $145,900 |
| 2023 | $3,394 +2.9% | $145,900 |
| 2022 | $3,299 +8% | $145,900 |
| 2021 | $3,055 +0.7% | $145,900 |
| 2020 | $3,032 +271.2% | $145,900 |
| 2019 | $817 -60.6% | $145,900 |
| 2018 | $2,076 | $145,900 |
| 2017 | -- | $145,900 |
| 2016 | -- | $145,900 |
| 2015 | -- | $145,900 |
| 2014 | -- | $145,900 +672% |
| 2012 | -- | $18,900 |
| 2011 | -- | $18,900 |
| 2010 | -- | $18,900 |
| 2009 | -- | $18,900 |
| 2007 | -- | $18,900 |
| 2006 | -- | $18,900 |
Find assessor info on the county website
Neighborhood: 17046
Nearby homes
- $319,8003 bd1 ba1k sqft2040 Water St #L-0061, Lebanon, PA 17046Off Market

- $310,8003 bd2 ba1k sqft2036 Water St #L-0059, Lebanon, PA 17046Off Market
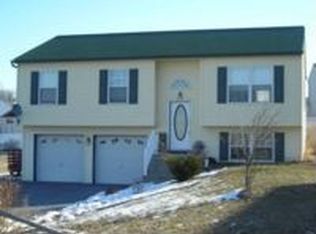
- $299,7003 bd1 ba1.1k sqft5 Aspen Way #L-0007, Lebanon, PA 17046Off Market
- $299,9003 bd1 ba1k sqft3 Aspen Way #L-0006, Lebanon, PA 17046Off Market
- $342,1004 bd2 ba1.4k sqft2042 Water St #L-0062, Lebanon, PA 17046Off Market
- $362,1003 bd1 ba1.8k sqft127 W Brookfield Dr, Lebanon, PA 17046Off Market
- $292,7003 bd1 ba1k sqft7 Aspen Way #L-0008, Lebanon, PA 17046Off Market
- $408,5004 bd3 ba2.2k sqft1 Aspen Way #L-0005, Lebanon, PA 17046Off Market
Nearby schools
GreatSchools rating
- 6/10Ebenezer El SchoolGrades: K-5Distance: 1.2 mi
- 6/10Cedar Crest Middle SchoolGrades: 6-8Distance: 4.6 mi
- 6/10Cedar Crest High SchoolGrades: 9-12Distance: 4.8 mi
Schools provided by the listing agent
- Middle: Cedar Crest
- High: Cedar Crest
- District: Cornwall-lebanon
Source: Bright MLS. This data may not be complete. We recommend contacting the local school district to confirm school assignments for this home.
Sell for more on Zillow
Get a Zillow Showcase℠ listing at no additional cost and you could sell for .
$341,100
2% more
+$6,822
With Zillow Showcase(estimated)
$347,922
Sell for more on Zillow
Get a Zillow Showcase℠ listing at no additional cost and you could sell for .
$341,100
2% more
+$6,822
With Zillow Showcase(estimated)
$347,922
- Pennsylvania
- Lebanon County
- Lebanon
- 17046
- 2038 Water St Unit L-0060
