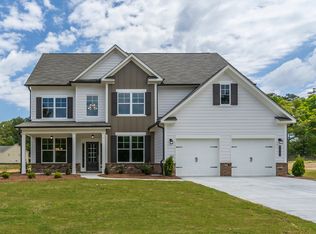
Beautiful Brunswick Ranch Floorplan with a 3 car garage. This home has an open floorplan with a stunning kitchen that includes a walk in pantry, ss appliances, granite counter tops, 42" grey cabinetry, subway tile backsplash and oversized island. The family room boasts coffered ceilings, hardwoods, and views to the kitchen. 12' Owner's suite with a mega shower with dual shower heads, double vanity and oversized walk in closet. Both secondary bedrooms are spacious with walk in closets and the bonus room could be a 4th bedroom! Call us today!
This property is not currently displayed as for sale or rent on Zillow. This may be different from what's on other websites or public sources.