REMODELED FROM HEAD TO TOE and a NEW ROOF! Come see this amazing 4bed+office/3bath/3car Inland home located in the boutique Valrico neighborhood of Wexford Green as soon as possible. Owners spared no expense in remodeling. All living areas have durable luxury vinyl plank flooring; all bathrooms have porcelain tile, marble or a combination of both. A pavered front porch and full glass double doors greet you upon arrival. Once inside note the adjacent office/den/study as well as the spaciousness of the formal living/dining rooms which are perfect as is or can serve as additional “flex” space, it’s your choice! New kitchen features white custom solid wood recessed panel cabinets, some with pull out drawers, champagne gold hardware, beautiful quartz countertops, subway tile backsplash, custom made center island, GE stainless steel appliances including a gas cooktop w/ hood, a wall oven and built in microwave. There is a porcelain farm sink at the breakfast bar, beautiful pendant lights and there is a large walk-in pantry. Not one, but two sets of sliders lead from the breakfast nook/great room to the huge 26x24’ screened lanai. Wow! Great room has a vaulted tray ceiling and is light and bright due to a trio of oversized windows. This triple split floorplan features a rear guest suite with an adjacent remodeled full bath with walk-in shower, more custom cabinetry, quartz counters and gorgeous porcelain tile flooring patterned with a marble weave. It can also double as a future pool bath. Bedrooms 2 & 3 share the remodeled hall bath having a tub/shower. Master suite is spacious and features a double tray ceiling/ceiling fan & oversized sliding doors for private access to lanai. Loads of porcelain tile not only serve as the bathroom flooring but continue right into the shower and up to the ceiling! Let’s not forget the garden tub for those who enjoy a hot soak. Family/social time can be spent on the extended lanai, partially covered yet fully screened, overlooking a well manicured backyard with shade tree, pretty plants/groundcoverings, complete with pavers and a built-in firepit. Yard is fully fenced for your convenience. Roof was replaced in 2021, new exterior paint 2021, new gas water heater 2019. A security system that includes three exterior cameras rounds out this dynamite home. Community has low HOA fees ($65 mo), NO CDD and has easy access to SR 60 to make your commute a little easier. Don’t wait, make your appointment today!
Sold for $609,950
$609,950
2038 Wexford Green Dr, Valrico, FL 33594
4beds
2,843sqft
Single Family Residence
Built in 2003
10,200 Square Feet Lot
$577,800 Zestimate®
$215/sqft
$3,176 Estimated rent
Home value
$577,800
$549,000 - $607,000
$3,176/mo
Zestimate® history
Owner options
List your home for rent
$3,176/mo
Rent Zestimate®
Find your next renter with Zillow Rental Manager. Plus, with online applications, you can quickly screen prospective tenants – for free.
$3,176/mo
Rent Zestimate®
Refinance and save
$4,219/mo
Est. payment
Refinancing to a lower rate could help reduce your monthly payments and save thousands over the life of the loan.
$4,219/mo
Est. payment
Explore your selling options
Work with a Zillow partner agent
Leverage their expertise and Zillow's premium Showcase listings to get your home seen by more buyers.
Get startedList with your own agent
Get your home in front of millions of buyers by listing it on Zillow.
Learn how to do itSell it yourself
Take full control of how buyers see your home on Zillow by listing For Sale by Owner (FSBO).
List your homeWhat's special
New exterior paintNew gas water heaterShade treeCustom made center islandWalk-in showerMaster suiteGarden tub
Zillow last checked:
Listing updated:
Listed by:
Trish Waller 813-629-5130,
SIGNATURE REALTY ASSOCIATES 813-689-3115
Bought with:
Matthew Brooks, 617159
COLDWELL BANKER REALTY
Source: Stellar MLS,MLS#: T3448810 Originating MLS: Tampa
Originating MLS: Tampa
Facts & features
Interior
Bedrooms & bathrooms
- Bedrooms: 4
- Bathrooms: 3
- Full bathrooms: 3
Rooms
- Room types: Den/Library/Office
Primary bedroom
- Features: Walk-In Closet(s)
- Level: First
- Dimensions: 18x13
Bedroom 2
- Features: Built-in Closet
- Level: First
- Dimensions: 12x11
Bedroom 3
- Features: Built-in Closet
- Level: First
- Dimensions: 13x12
Bedroom 4
- Features: Built-in Closet
- Level: First
- Dimensions: 13x11
Balcony porch lanai
- Level: First
- Dimensions: 26x24
Dinette
- Level: First
- Dimensions: 8x8
Dining room
- Level: First
- Dimensions: 14x10
Great room
- Level: First
- Dimensions: 18x17
Kitchen
- Level: First
- Dimensions: 14x13
Living room
- Level: First
- Dimensions: 18x15
Office
- Level: First
- Dimensions: 15x11
Heating
- Central
Cooling
- Central Air
Appliances
- Included: Dishwasher, Microwave, Range
- Laundry: Laundry Room
Features
- Ceiling Fan(s), Eating Space In Kitchen, In Wall Pest System, Kitchen/Family Room Combo, Primary Bedroom Main Floor, Solid Wood Cabinets, Stone Counters
- Flooring: Ceramic Tile, Marble, Vinyl
- Doors: Sliding Doors
- Windows: Blinds, Drapes
- Has fireplace: No
Interior area
- Total structure area: 3,902
- Total interior livable area: 2,843 sqft
Property
Parking
- Total spaces: 3
- Parking features: Garage - Attached
- Attached garage spaces: 3
Features
- Levels: One
- Stories: 1
- Patio & porch: Front Porch, Rear Porch, Screened
- Exterior features: Irrigation System
- Fencing: Vinyl
Lot
- Size: 10,200 Square Feet
- Dimensions: 85 x 120
- Features: Landscaped, Near Public Transit, Sidewalk
- Residential vegetation: Mature Landscaping
Details
- Parcel number: U3629205Z700000100002.0
- Zoning: PD
- Special conditions: None
Construction
Type & style
- Home type: SingleFamily
- Architectural style: Contemporary,Florida
- Property subtype: Single Family Residence
Materials
- Block, Stucco
- Foundation: Slab
- Roof: Shingle
Condition
- New construction: No
- Year built: 2003
Utilities & green energy
- Sewer: Public Sewer
- Water: None
- Utilities for property: Cable Connected
Community & HOA
Community
- Features: None
- Security: Security System
- Pet fee: $0 monthly
- Subdivision: WEXFORD GREEN
HOA
- Has HOA: Yes
- Services included: Reserve Fund, Insurance, Manager, Other
- HOA fee: $66 monthly
- HOA name: Central Assoc. Mgmt/Michael A. Kieres LCAM
- HOA phone: 407-933-1311
Location
- Region: Valrico
Financial & listing details
- Price per square foot: $215/sqft
- Tax assessed value: $454,105
- Annual tax amount: $5,256
- Date on market: 5/27/2023
- Cumulative days on market: 39 days
- Listing terms: Cash,Conventional,VA Loan
- Ownership: Fee Simple
- Total actual rent: 0
- Road surface type: Paved
Price history
| Date | Event | Price |
|---|---|---|
| 8/15/2023 | Sold | $609,950$215/sqft |
Source:  Stellar MLS #T3448810 Report a problem Stellar MLS #T3448810 Report a problem | ||
| 7/11/2023 | Pending sale | $609,950$215/sqft |
Source: Stellar MLS #T3448810 Report a problem | ||
| 7/9/2023 | Price change | $609,950-2.4%$215/sqft |
Source: Stellar MLS #T3448810 Report a problem | ||
| 6/20/2023 | Listed for sale | $624,950$220/sqft |
Source: Stellar MLS #T3448810 Report a problem | ||
| 6/15/2023 | Pending sale | $624,950$220/sqft |
Source: Stellar MLS #T3448810 Report a problem | ||
| 5/28/2023 | Listed for sale | $624,950+111.8%$220/sqft |
Source: Stellar MLS #T3448810 Report a problem | ||
| 1/4/2016 | Sold | $295,000-1.6%$104/sqft |
Source: Public Record Report a problem | ||
| 11/12/2015 | Price change | $299,900+0.1%$105/sqft |
Source: RE/MAX Across The Bay #T2788534 Report a problem | ||
| 11/3/2015 | Price change | $299,6990%$105/sqft |
Source: YELLOWFIN REALTY #T2775053 Report a problem | ||
| 9/23/2015 | Price change | $299,700-3.3%$105/sqft |
Source: YELLOWFIN REALTY #T2775053 Report a problem | ||
| 9/11/2015 | Price change | $310,000-1.6%$109/sqft |
Source: YELLOWFIN REALTY #T2775053 Report a problem | ||
| 8/23/2015 | Listed for sale | $315,000+16.1%$111/sqft |
Source: YELLOWFIN REALTY #T2775053 Report a problem | ||
| 9/26/2003 | Sold | $271,300$95/sqft |
Source: Public Record Report a problem | ||
Public tax history
| Year | Property taxes | Tax assessment |
|---|---|---|
| 2025 | $9,156 +5.9% | $454,105 +1.4% |
| 2024 | $8,646 +68.7% | $447,721 +55.3% |
| 2023 | $5,125 -2.5% | $288,373 +3% |
| 2022 | $5,257 +2% | $279,974 +3% |
| 2021 | $5,153 +1.9% | $271,819 +1.4% |
| 2020 | $5,055 +2.5% | $268,066 +2.3% |
| 2019 | $4,934 | $262,039 +1.9% |
| 2018 | $4,934 +2% | $257,153 +2.1% |
| 2017 | $4,836 +1.2% | $251,864 +3% |
| 2016 | $4,780 -12.3% | $244,427 +38.5% |
| 2015 | $5,450 +60.3% | $176,509 +0.8% |
| 2014 | $3,401 -0.2% | $175,108 +1.5% |
| 2013 | $3,406 +0.5% | $172,520 +1.7% |
| 2012 | $3,389 -2.7% | $169,636 -2.5% |
| 2011 | $3,483 -1.6% | $174,000 -2.4% |
| 2010 | $3,541 -11.9% | $178,215 -11.6% |
| 2009 | $4,021 -19.5% | $201,542 -19.2% |
| 2008 | $4,995 -1.9% | $249,406 +3% |
| 2007 | $5,091 -3.7% | $242,142 +4.1% |
| 2006 | $5,283 0% | $232,653 +3% |
| 2005 | $5,285 | $225,877 +3% |
| 2004 | -- | $219,298 |
Find assessor info on the county website
Neighborhood: 33594
Nearby homes
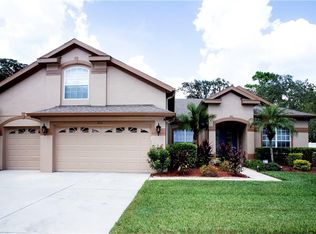
- $578,2004 bd3 ba2.8k sqft2036 Wexford Green Dr, Valrico, FL 33594Off Market
- $368,9003 bd2 ba1.5k sqft2019 Cricket Ln, Valrico, FL 33594Off Market

- $364,3004 bd2 ba1.7k sqft2021 Cricket Ln, Valrico, FL 33594Off Market
- $605,7005 bd4 ba3.1k sqft2039 Wexford Green Dr, Valrico, FL 33594Off Market
- $595,3004 bd3 ba2.9k sqft2034 Wexford Green Dr, Valrico, FL 33594Off Market
- $381,3004 bd3 ba2.5k sqft2017 Cricket Ln, Valrico, FL 33594Off Market
- $482,1004 bd2 ba2.9k sqft2041 Wexford Green Dr, Valrico, FL 33594Off Market
- $554,4004 bd3 ba2.6k sqft2037 Wexford Green Dr, Valrico, FL 33594Off Market
Nearby schools
GreatSchools rating
- 7/10Brooker Elementary SchoolGrades: PK-5Distance: 1.2 mi
- 6/10Burns Middle SchoolGrades: 6-8Distance: 1.7 mi
- 8/10Bloomingdale High SchoolGrades: 9-12Distance: 1.7 mi
Schools provided by the listing agent
- Elementary: Brooker-HB
- Middle: Burns-HB
- High: Bloomingdale-HB
Source: Stellar MLS. This data may not be complete. We recommend contacting the local school district to confirm school assignments for this home.
Get a cash offer in 3 minutes
Find out how much your home could sell for in as little as 3 minutes with a no-obligation cash offer.
Estimated market value
$577,800
Get a cash offer in 3 minutes
Find out how much your home could sell for in as little as 3 minutes with a no-obligation cash offer.
Estimated market value
$577,800
- Florida
- Hillsborough County
- Valrico
- 33594
- 2038 Wexford Green Dr
Nearby cities
Nearby zip codes
Other Valrico Topics
