OFFER DEADLINE: Wednesday, December 4th at 5 p.m.!! Welcome home to 2038 Yearling Drive in the prominent neighborhood of Bucking Horse located in Fort Collins, Colorado. Your very own suburban lifestyle within city limits. Take a stroll to Bindle Coffee in the morning or plan date night at Pizza Vino - all walking distance from Yearling. Admire modern curb appeal with sophisticated archways as you walk into the home. Imagine yourself enjoying a book on the front porch while the sun rises. To the right is the guest bedroom with a private en-suite bathroom, situated with privacy in mind. Continue-on to view the half bathroom and tasteful office space with french doors. Be pleased by additional cabinetry - perfect for a coffee nook or bar perhaps. As you step into the open concept kitchen, stop to take in the abundance of natural light. You'll be the award-winning host with your chef's kitchen - equipped with a double oven, microwave drawer, brand name hood vent, pot filler & six burner gas stove top. Appreciate a chilly night by the stone fireplace or playing cards at the family dining table with a refined brick accent wall. Ready to call it a night? Sneak off to your primary bedroom located just off the kitchen. You'll notice a five piece en-suite & oversized tub for relaxation. 2038 Yearling Drive is the standard for pride in homeownership with upgrades including new LVP floor, roof, exterior paint, garage door opener, security system, radon mitigation installed and that's just scratching the surface. Escape from the noise in this serene neighborhood or walk to your favorite entertainment - this is truly the best of both worlds. Welcome home!
Sold for $750,000
$750,000
2038 Yearling Drive, Fort Collins, CO 80525
2beds
3,408sqft
Single Family Residence
Built in 2015
7,440 Square Feet Lot
$746,800 Zestimate®
$220/sqft
$2,904 Estimated rent
Home value
$746,800
$702,000 - $792,000
$2,904/mo
Zestimate® history
Owner options
List your home for rent
$2,904/mo
Rent Zestimate®
Find your next renter with Zillow Rental Manager. Plus, with online applications, you can quickly screen prospective tenants – for free.
$2,904/mo
Rent Zestimate®
Refinance and save
$5,347/mo
Est. payment
Refinancing to a lower rate could help reduce your monthly payments and save thousands over the life of the loan.
$5,347/mo
Est. payment
Explore your selling options
Work with a Zillow partner agent
Leverage their expertise and Zillow's premium Showcase listings to get your home seen by more buyers.
Get startedList with your own agent
Get your home in front of millions of buyers by listing it on Zillow.
Learn how to do itSell it yourself
Take full control of how buyers see your home on Zillow by listing For Sale by Owner (FSBO).
List your homeWhat's special
Zillow last checked:
Listing updated:
Listed by:
Kassi Malkin 970-567-9914 kassi.reiger@remax.net,
RE/MAX Momentum
Bought with:
Amanda Gentile, 100043274
Canopy Real Estate
Source: REcolorado as distributed by MLS GRID,MLS#: 9559086
Facts & features
Interior
Bedrooms & bathrooms
- Bedrooms: 2
- Bathrooms: 3
- Full bathrooms: 2
- 1/2 bathrooms: 1
- Main level bathrooms: 3
- Main level bedrooms: 2
Primary bedroom
- Level: Main
Bedroom
- Level: Main
Primary bathroom
- Level: Main
Bathroom
- Level: Main
Bathroom
- Level: Main
Dining room
- Level: Main
Kitchen
- Level: Main
Laundry
- Level: Main
Living room
- Level: Main
Mud room
- Level: Main
Office
- Level: Main
Heating
- Forced Air
Cooling
- Central Air
Appliances
- Included: Cooktop, Dishwasher, Double Oven, Microwave, Range, Range Hood, Refrigerator
Features
- Audio/Video Controls, Built-in Features, Eat-in Kitchen, Entrance Foyer, Five Piece Bath, Granite Counters, High Ceilings, Kitchen Island, Open Floorplan, Pantry, Primary Suite, Radon Mitigation System, Walk-In Closet(s)
- Basement: Full,Unfinished,Walk-Out Access
- Common walls with other units/homes: No Common Walls
Interior area
- Total structure area: 3,408
- Total interior livable area: 3,408 sqft
- Finished area above ground: 1,739
- Finished area below ground: 0
Property
Parking
- Total spaces: 2
- Parking features: Garage - Attached
- Attached garage spaces: 2
Features
- Levels: One
- Stories: 1
- Patio & porch: Covered, Front Porch
- Exterior features: Balcony, Lighting, Private Yard, Rain Gutters
Lot
- Size: 7,440 Square Feet
Details
- Parcel number: R1636261
- Special conditions: Standard
Construction
Type & style
- Home type: SingleFamily
- Property subtype: Single Family Residence
Materials
- Concrete, Frame
- Roof: Composition
Condition
- Updated/Remodeled
- Year built: 2015
Utilities & green energy
- Sewer: Public Sewer
- Water: Public
Community & HOA
Community
- Security: Security System, Smoke Detector(s)
- Subdivision: Bucking Horse
HOA
- Has HOA: Yes
- Amenities included: Playground, Pool, Spa/Hot Tub
- Services included: Snow Removal
- HOA fee: $1,039 annually
- HOA name: Bucking Horse
- HOA phone: 970-494-0609
Location
- Region: Fort Collins
Financial & listing details
- Price per square foot: $220/sqft
- Tax assessed value: $719,200
- Annual tax amount: $4,098
- Date on market: 11/22/2024
- Listing terms: 1031 Exchange,Cash,Conventional,FHA,Other,VA Loan
- Exclusions: Sellers Personal Property, Washer And Dryer, Staging Items.
- Ownership: Individual
Price history
| Date | Event | Price |
|---|---|---|
| 1/10/2025 | Sold | $750,000$220/sqft |
Source:  REcolorado as distributed by MLS GRID #9559086 Report a problem REcolorado as distributed by MLS GRID #9559086 Report a problem | ||
| 12/9/2024 | Pending sale | $750,000$220/sqft |
Source: REcolorado as distributed by MLS GRID #9559086 Report a problem | ||
| 11/22/2024 | Listed for sale | $750,000+68.5%$220/sqft |
Source: REcolorado as distributed by MLS GRID #9559086 Report a problem | ||
| 12/10/2015 | Sold | $445,000-2.2%$131/sqft |
Source:  IRES as distributed by MLS GRID #770462 Report a problem IRES as distributed by MLS GRID #770462 Report a problem | ||
| 9/3/2015 | Price change | $455,000-2.2%$134/sqft |
Source: D.R. Horton - Denver Report a problem | ||
| 7/28/2015 | Price change | $465,000-3.7%$136/sqft |
Source: The Group Inc. #770462 Report a problem | ||
| 7/24/2015 | Listed for sale | $482,925$142/sqft |
Source: Group Harmony #770462 Report a problem | ||
Public tax history
| Year | Property taxes | Tax assessment |
|---|---|---|
| 2025 | $4,479 +4.1% | $44,950 -7.4% |
| 2024 | $4,305 +30.9% | $48,548 -1% |
| 2023 | $3,289 -1% | $49,020 +40.8% |
| 2022 | $3,323 +2.8% | $34,827 -2.8% |
| 2021 | $3,233 -0.4% | $35,828 +3.7% |
| 2020 | $3,247 +11.7% | $34,549 -0.7% |
| 2019 | $2,908 | $34,790 +9% |
| 2018 | $2,908 | $31,903 |
| 2017 | $2,908 +0.3% | $31,903 +0.6% |
| 2016 | $2,898 +206.6% | $31,713 +204.1% |
| 2015 | $945 +4.1% | $10,430 +4.8% |
| 2014 | $908 | $9,950 +1244.6% |
| 2013 | -- | $740 -59.6% |
| 2012 | -- | $1,830 |
| 2011 | -- | $1,830 +38.6% |
| 2010 | -- | $1,320 |
| 2009 | -- | $1,320 -12.6% |
| 2008 | -- | $1,510 |
| 2007 | -- | $1,510 -31.4% |
| 2006 | -- | $2,200 |
Find assessor info on the county website
Neighborhood: Side Hill
Nearby homes
- $924,0005 bd4 ba6.2k sqft2032 Yearling Dr, Fort Collins, CO 80525Sold
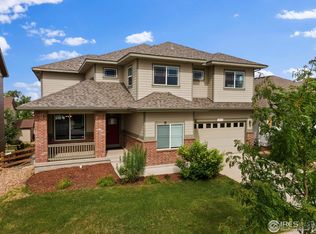
- $847,8005 bd4 ba4.2k sqft2044 Yearling Dr, Fort Collins, CO 80525Off Market
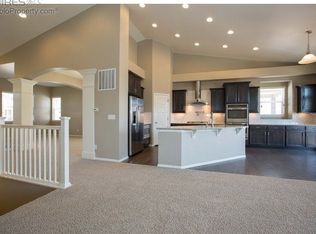
- $1,012,2006 bd3 ba4.1k sqft2026 Yearling Dr, Fort Collins, CO 80525Off Market
- $928,2005 bd4 ba3.6k sqft2050 Yearling Dr, Fort Collins, CO 80525Off Market
- $811,6004 bd4 ba4.2k sqft2027 Blue Yonder Dr, Fort Collins, CO 80525Off Market
- $959,4004 bd4 ba4.2k sqft2027 Blue Yonder Way, Fort Collins, CO 80525Off Market
- $818,6004 bd2 ba3.1k sqft2021 Blue Yonder Dr, Fort Collins, CO 80525Off Market
- $979,4006 bd5 ba3.6k sqft2033 Blue Yonder Dr, Fort Collins, CO 80525Off Market
Nearby schools
GreatSchools rating
- 8/10Riffenburgh Elementary SchoolGrades: K-5Distance: 0.9 mi
- 5/10Lesher Middle SchoolGrades: 6-8Distance: 1.7 mi
- 8/10Fort Collins High SchoolGrades: 9-12Distance: 1.4 mi
Schools provided by the listing agent
- Elementary: Riffenburgh
- Middle: Lesher
- High: Fort Collins
- District: Poudre R-1
Source: REcolorado as distributed by MLS GRID. This data may not be complete. We recommend contacting the local school district to confirm school assignments for this home.
Get a cash offer in 3 minutes
Find out how much your home could sell for in as little as 3 minutes with a no-obligation cash offer.
Estimated market value
$746,800
Get a cash offer in 3 minutes
Find out how much your home could sell for in as little as 3 minutes with a no-obligation cash offer.
Estimated market value
$746,800
- Colorado
- Larimer County
- Fort Collins
- 80525
- Side Hill
- 2038 Yearling Drive
Nearby cities
Nearby neighborhoods
Nearby zip codes
Other Fort Collins Topics
