Skip main navigation
Sold for $632,500
  • $632,500

    20381 Bandera Pl, Venice, FL 34293

    4beds
    2,332sqft
    Single Family Residence
    Built in 2021
    8,400 Square Feet Lot
    $624,700 Zestimate®
    $271/sqft
    $4,432 Estimated rent

    Home value

    $624,700

    $568,000 - $687,000

    $4,432/mo

    Zestimate® history
    Loading
    Loading...

    Owner options

    List your home for rent

    $4,432/mo

    Rent Zestimate®

    Find your next renter with Zillow Rental Manager. Plus, with online applications, you can quickly screen prospective tenants – for free.

    Learn more

    $4,432/mo

    Rent Zestimate®

    Refinance and save

    $4,301/mo

    Est. payment

    Refinancing to a lower rate could help reduce your monthly payments and save thousands over the life of the loan.

    See today's rates

    $4,301/mo

    Est. payment

    Explore your selling options

    Work with a Zillow partner agent

    Leverage their expertise and Zillow's premium Showcase listings to get your home seen by more buyers.

    Get started

    List with your own agent

    Get your home in front of millions of buyers by listing it on Zillow.

    Learn how to do it

    Sell it yourself

    Take full control of how buyers see your home on Zillow by listing For Sale by Owner (FSBO).

    List your home

    What's special

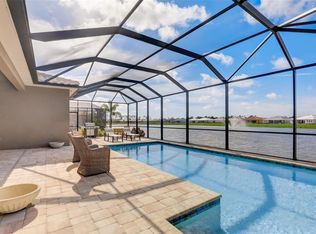
    Screened pool cageExtra-large islandOpen floor planHurricane windowsLuxury plank flooringTriple sliding doorsAdded landscaping and lighting
    Spacious and inviting, this single level gem has 2332 square feet of living space with 4 bedrooms, flex room, 3 baths and a 2-car tandem garage for extra storage space. A must with Florida living! This home is what you need for a growing family or when the grandkids come to visit. This pool home offers comfortable living with an open floor plan, crown molding throughout and luxury plank flooring in the main living areas for that comfortable relaxed feeling. The kitchen is a cooks dream with its extra-large island and overlooking the dining and living spaces, perfect for entertaining. The owner's suite and one additional bedroom both include an ensuite bathroom and walk-in closets. The remaining 2 bedrooms both include walk-in closets and share a full bathroom. Enjoy seamless indoor-outdoor living with triple sliding doors that totally open to the outdoor retreat. Enhancements include hurricane windows and outdoor hurricane curtain on lanai, recently screened pool cage, added landscaping and lighting, whole house water softener and filtration system, AC soft start, insulation added in garage and driveway widened. Over $55,000 in upgrades! Located in the vibrant community of Renaissance at Wellen Park and just a golf cart ride away from downtown Wellen Park which is ranked #6 best-selling master planned community in the US where you can enjoy shopping, restaurants, entertainment and so much more. Don't miss this opportunity to own your piece of paradise!

    Zillow last checked:

    Listing updated:

    Listing Provided by:

    Cheryl Farley 802-999-4199,

    EXIT KING REALTY 941-497-6060

    Bought with:

    Joanna Belka, 3269486

    EXIT KING REALTY

    Source: Stellar MLS,MLS#: N6140620MLS LogoOriginating MLS: Venice

    Facts & features

    Interior

    Bedrooms & bathrooms
    • Bedrooms: 4
    • Bathrooms: 3
    • Full bathrooms: 3
    Primary bedroom
    • Features: Walk-In Closet(s)
    • Level: First
    • Area: 235.2 Square Feet
    • Dimensions: 16.8x14
    Bedroom 2
    • Features: Walk-In Closet(s)
    • Level: First
    • Area: 162 Square Feet
    • Dimensions: 10.8x15
    Bedroom 3
    • Features: Walk-In Closet(s)
    • Level: First
    • Area: 148.4 Square Feet
    • Dimensions: 14x10.6
    Bathroom 1
    • Level: First
    • Dimensions: 10.8x15
    Bathroom 2
    • Level: First
    Bathroom 3
    • Level: First
    Balcony porch lanai
    • Level: First
    • Area: 160 Square Feet
    • Dimensions: 16x10
    Den
    • Level: First
    • Area: 133.1 Square Feet
    • Dimensions: 11x12.1
    Dining room
    • Level: First
    • Area: 144.16 Square Feet
    • Dimensions: 13.6x10.6
    Great room
    • Level: First
    • Area: 283.2 Square Feet
    • Dimensions: 16x17.7
    Kitchen
    • Level: First
    Heating
    • Electric
    Cooling
    • Central Air
    Appliances
    • Included: Oven, Cooktop, Dishwasher, Disposal, Dryer, Microwave, Range Hood, Refrigerator, Washer
    • Laundry: Laundry Room
    Features
    • Ceiling Fan(s), Crown Molding, High Ceilings, Pest Guard System, Stone Counters, Walk-In Closet(s)
    • Flooring: Carpet, Ceramic Tile, Luxury Vinyl
    • Has fireplace: No
    Interior area
    • Total structure area: 3,055
    • Total interior livable area: 2,332 sqft

    Property

    Parking
    • Total spaces: 2
    • Parking features: Garage - Attached
    • Attached garage spaces: 2
    Features
    • Levels: One
    • Stories: 1
    • Exterior features: Irrigation System
    • Has private pool: Yes
    • Pool features: Indoor
    Lot
    • Size: 8,400 sqft
    Details
    • Parcel number: 0775030275
    • Zoning: V
    • Special conditions: None

    Construction

    Type & style
    • Home type: SingleFamily
    • Property subtype: Single Family Residence
    Materials
    • Block
    • Foundation: Slab
    • Roof: Slate
    Condition
    • New construction: No
    • Year built: 2021

    Utilities & green energy

    • Sewer: Public Sewer
    • Water: Canal/Lake For Irrigation
    • Utilities for property: Cable Connected, Electricity Connected, Public

    Community & neighborhood

    Community
    • Community features: Clubhouse, Dog Park, Fitness Center, Gated Community - No Guard, Golf Carts OK, Irrigation-Reclaimed Water, Playground, Pool
    Location
    • Region: Venice
    • Subdivision: RENAISSANCE/WEST VLGS PH 2

    HOA & financial

    HOA
    • Has HOA: Yes
    • HOA fee: $278 monthly
    • Association name: Keith Kazor
    • Association phone: 941-220-5326
    Other fees
    • Pet fee: $0 monthly
    Other financial information
    • Total actual rent: 0

    Other

    Other facts
    • Listing terms: Cash,Conventional,VA Loan
    • Ownership: Fee Simple
    • Road surface type: Asphalt

    Price history

    DateEventPrice
    1/23/2026Sold$632,500-2.7%$271/sqft
    Source: Stellar MLS #N6140620 Report a problem
    12/8/2025Pending sale$649,900$279/sqft
    Source: Stellar MLS #N6140620 Report a problem
    10/3/2025Listed for sale$649,900+34.7%$279/sqft
    Source: Stellar MLS #N6140620 Report a problem
    7/29/2021Sold$482,411$207/sqft
    Source: Public Record Report a problem

    Public tax history

    YearProperty taxesTax assessment
    2025$9,422 -4.3%$497,300 -7.9%
    2024$9,843 -1.6%$540,000 -0.7%
    2023$10,002 +4.1%$544,046 +3%
    2022$9,605 +221.1%$528,200 +526.1%
    2021$2,991 +2.2%$84,370 +10%
    2020$2,926 -0.4%$76,700 -1.3%
    2019$2,937 $77,700

    Find assessor info on the county website

    Neighborhood: 34293

    Nearby schools

    GreatSchools rating
    Schools provided by the listing agent
    • Elementary: Taylor Ranch Elementary
    • Middle: Venice Area Middle
    • High: Venice Senior High

    Source: Stellar MLS. This data may not be complete. We recommend contacting the local school district to confirm school assignments for this home.

    Get a cash offer in 3 minutes
    Find out how much your home could sell for in as little as 3 minutes with a no-obligation cash offer.
    Estimated market value
    $624,700
    Get a cash offer in 3 minutes
    Find out how much your home could sell for in as little as 3 minutes with a no-obligation cash offer.
    Estimated market value
    $624,700