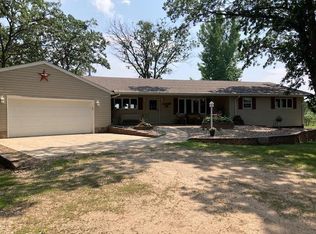
Nestled on 3.84 acres just a short walk or ride from Grove Lake's East Public Access, this well-built home offers the best of Minnesota living—space, serenity, and storage galore.
The main level features three spacious bedrooms, all conveniently on one floor, with the option to add a fourth bedroom in the large, finished basement. Start your mornings with coffee and scenic views in the four-season porch, or cozy up and watch the deer wander through the yard, snacking on apples from the mature trees.
Outside, this property is ready for all your hobbies and storage needs. In addition to the attached garage, you'll find a Morton Pole Building and a three-stall detached garage—ideal for boats, ATVs, workshop space, or all of the above.
Whether you're looking for a peaceful retreat, space to roam, or a place to make lifelong memories, this home is ready for you. With endless potential and a location that's hard to beat, come see why this rural gem might be your perfect next move.
Closed
$335,000
20381 County Road 39, Glenwood, MN 56334
3beds
2,685sqft
Single Family Residence
Built in 1978
3.84 Acres Lot
$343,000 Zestimate®
$125/sqft
$1,886 Estimated rent
Home value
$343,000
Estimated sales range
Not available
$1,886/mo
Zestimate® history
Owner options
List your home for rent
$1,886/mo
Rent Zestimate®
Find your next renter with Zillow Rental Manager. Plus, with online applications, you can quickly screen prospective tenants – for free.
$1,886/mo
Rent Zestimate®
Refinance and save
$2,052/mo
Est. payment
Refinancing to a lower rate could help reduce your monthly payments and save thousands over the life of the loan.
$2,052/mo
Est. payment
Explore your selling options
Work with a Zillow partner agent
Leverage their expertise and Zillow's premium Showcase listings to get your home seen by more buyers.
Get startedList with your own agent
Get your home in front of millions of buyers by listing it on Zillow.
Learn how to do itSell it yourself
Take full control of how buyers see your home on Zillow by listing For Sale by Owner (FSBO).
List your homeWhat's special
Morton pole buildingScenic viewsAttached garageThree-stall detached garageMature treesThree spacious bedroomsFour-season porch
Zillow last checked:
Listing updated:
Listed by:
Colton Miller Iverson 320-808-1488,
Glenwood State Real Estate,
Jeffrey M Reed 320-760-5003
Bought with:
Timothy Larson
Headwaters Realty Services LLC
Source: NorthstarMLS as distributed by MLS GRID,MLS#: 6715898
Facts & features
Interior
Bedrooms & bathrooms
- Bedrooms: 3
- Bathrooms: 2
- Full bathrooms: 1
- 3/4 bathrooms: 1
Bedroom
- Level: Main
- Area: 224 Square Feet
- Dimensions: 16x14
Bedroom 2
- Level: Main
- Area: 256 Square Feet
- Dimensions: 16x16
Bedroom 3
- Level: Main
- Area: 210 Square Feet
- Dimensions: 15x14
Bathroom
- Level: Main
- Area: 78 Square Feet
- Dimensions: 13x6
Bathroom
- Level: Lower
- Area: 100 Square Feet
- Dimensions: 10x10
Other
- Level: Lower
- Area: 256 Square Feet
- Dimensions: 16x16
Bonus room
- Level: Lower
- Area: 256 Square Feet
- Dimensions: 16x16
Dining room
- Level: Main
- Area: 255 Square Feet
- Dimensions: 17x15
Family room
- Level: Lower
- Area: 528 Square Feet
- Dimensions: 33x16
Other
- Level: Main
- Area: 320 Square Feet
- Dimensions: 20x16
Garage
- Level: Main
- Area: 484 Square Feet
- Dimensions: 22x22
Living room
- Level: Main
- Area: 408 Square Feet
- Dimensions: 24x17
Mud room
- Level: Main
- Area: 260 Square Feet
- Dimensions: 20x13
Utility room
- Level: Lower
- Area: 320 Square Feet
- Dimensions: 20x16
Utility room
- Level: Lower
- Area: 320 Square Feet
- Dimensions: 20x16
Heating
- Forced Air
Cooling
- Central Air
Appliances
- Included: Cooktop, Dishwasher, Dryer, Electric Water Heater, Freezer, Microwave, Range, Refrigerator, Water Softener Owned
Features
- Basement: Block
- Has fireplace: No
Interior area
- Total structure area: 2,685
- Total interior livable area: 2,685 sqft
- Finished area above ground: 1,804
- Finished area below ground: 881
Property
Parking
- Total spaces: 3
- Parking features: Attached, Detached Garage, Asphalt, Multiple Garages
- Attached garage spaces: 3
- Details: Garage Dimensions (22x22), Garage Door Height (7), Garage Door Width (18)
Accessibility
- Accessibility features: None
Features
- Levels: Multi/Split
- Patio & porch: Porch
- Fencing: None
Lot
- Size: 3.84 Acres
- Dimensions: 1 x 1 x 1 x 1
- Features: Tree Coverage - Medium
Details
- Additional structures: Grain Storage, Pole Building
- Foundation area: 1636
- Parcel number: 100178000
- Zoning description: Residential-Single Family
- Other equipment: Fuel Tank - Owned
Construction
Type & style
- Home type: SingleFamily
- Property subtype: Single Family Residence
Materials
- Roof: Age Over 8 Years,Asphalt
Condition
- New construction: No
- Year built: 1978
Utilities & green energy
- Electric: 100 Amp Service, Power Company: Xcel Energy
- Gas: Propane
- Sewer: Septic System Compliant - Yes
- Water: Well
Community & HOA
HOA
- Has HOA: No
Location
- Region: Glenwood
Financial & listing details
- Price per square foot: $125/sqft
- Tax assessed value: $330,910
- Annual tax amount: $2,030
- Date on market: 5/6/2025
- Cumulative days on market: 149 days
Price history
| Date | Event | Price |
|---|---|---|
| 10/3/2025 | Sold | $335,000-13.9%$125/sqft |
Source:  NorthstarMLS as distributed by MLS GRID #6715898 Report a problem NorthstarMLS as distributed by MLS GRID #6715898 Report a problem | ||
| 10/2/2025 | Pending sale | $389,000$145/sqft |
Source: NorthstarMLS as distributed by MLS GRID #6715898 Report a problem | ||
| 7/15/2025 | Price change | $389,000-2.5%$145/sqft |
Source: NorthstarMLS as distributed by MLS GRID #6715898 Report a problem | ||
| 5/6/2025 | Listed for sale | $399,000$149/sqft |
Source: NorthstarMLS as distributed by MLS GRID #6715898 Report a problem | ||
Public tax history
| Year | Property taxes | Tax assessment |
|---|---|---|
| 2025 | $2,076 +2.3% | $330,910 -3.7% |
| 2024 | $2,030 +10.4% | $343,472 +22.5% |
| 2023 | $1,838 +11.7% | $280,272 |
| 2022 | $1,646 -4.1% | -- |
| 2021 | $1,716 -1.8% | -- |
| 2020 | $1,748 | -- |
| 2017 | -- | -- |
| 2016 | -- | -- |
| 2015 | -- | -- |
Find assessor info on the county website
Neighborhood: 56334
Nearby homes
- $494,7004 bd4 ba2.9k sqft20350 County Road 39, Glenwood, MN 56334Sold
- $682,6002 bd1 ba1.4k sqft11442 200th St, Glenwood, MN 56334Off Market
- $398,6003 bd2 ba1.2k sqft20147 County Road 39, Brooten, MN 56316Off Market
- $635,6003 bd2 ba1.8k sqft11201 200th St, Glenwood, MN 56334Off Market
- $152,7004 bd1 ba984 sqft20113 County Road 39, Glenwood, MN 56334Off Market
- $247,3002 bd1 ba1.2k sqft20081 County Road 39, Brooten, MN 56316Off Market
- $535,4004 bd3 ba2k sqft20706 County Road 39, Brooten, MN 56316Off Market
- $394,4003 bd2 ba660 sqft11525 200th St, Glenwood, MN 56334Off Market
Nearby schools
GreatSchools rating
- 8/10Minnewaska Area Elementary SchoolGrades: K-3Distance: 10.9 mi
- 6/10Minnewaska SecondaryGrades: 7-12Distance: 14.1 mi
- 9/10Minnewaska Area Middle SchoolGrades: 4-6Distance: 14.1 mi


Get pre-qualified for a loan
At Zillow Home Loans, we can pre-qualify you in as little as 5 minutes with no impact to your credit score.An equal housing lender. NMLS #10287.
- Minnesota
- Pope County
- Glenwood
- 56334
- 20381 County Road 39
Nearby cities
Nearby zip codes
Other Glenwood Topics
