Skip main navigation
Sold for $705,000
Street View
  • $705,000

    20381 Farmgate Ter, Ashburn, VA 20147

    3beds
    2,024sqft
    Townhouse
    Built in 1999
    3,049 Square Feet Lot
    $712,500 Zestimate®
    $348/sqft
    $3,206 Estimated rent

    Home value

    $712,500

    $677,000 - $748,000

    $3,206/mo

    Zestimate® history
    Loading
    Loading...

    Owner options

    List your home for rent

    $3,206/mo

    Rent Zestimate®

    Find your next renter with Zillow Rental Manager. Plus, with online applications, you can quickly screen prospective tenants – for free.

    Learn more

    $3,206/mo

    Rent Zestimate®

    Refinance and save

    $4,332/mo

    Est. payment

    Refinancing to a lower rate could help reduce your monthly payments and save thousands over the life of the loan.

    See today's rates

    $4,332/mo

    Est. payment

    Explore your selling options

    Work with a Zillow partner agent

    Leverage their expertise and Zillow's premium Showcase listings to get your home seen by more buyers.

    Get started

    List with your own agent

    Get your home in front of millions of buyers by listing it on Zillow.

    Learn how to do it

    Sell it yourself

    Take full control of how buyers see your home on Zillow by listing For Sale by Owner (FSBO).

    List your home

    What's special

    Walk-out lower levelWell-maintained end unit townhomeFresh paint throughoutGranite countertopsCrisp white cabinetsTwo additional bedroomsLarge recreation room
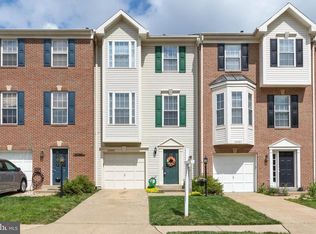
    **Offer Deadline Sunday 2/1 at 6pm** Welcome to this well-maintained end unit townhome in the sought-after Ashburn Farm community. This move-in ready home offers over 2,000 square feet of thoughtfully designed living space with fresh paint throughout and brand new carpeting on the lower and upper levels (2026). The main level welcomes you with gleaming hardwood floors that flow through the open living room, where two bay windows flood the space with natural light. The updated kitchen features crisp white cabinets, granite countertops, and stainless steel appliances (all replaced within the last few years, including the refrigerator in 2025, an induction stove/oven in 2024, dishwasher in 2024, and garbage disposal in 2023). Adjacent to the kitchen, the spacious dining area is bathed in sunlight from numerous windows and provides access to an expansive deck through sliding glass doors—perfect for indoor-outdoor entertaining. The deck includes stairs leading down to the private fully-fenced backyard. Upstairs, the primary suite impresses with soaring vaulted ceilings, a generous walk-in closet, and a luxurious en suite bathroom featuring a dual vanity, soaking tub, and separate shower. Two additional bedrooms, another full bathroom, and a convenient upper-level laundry room complete this floor. The walk-out lower level offers endless possibilities with a large recreation room that can serve as a home gym, office, second living space, or guest area. The blinds on the main and lower level were replaced in 2024. Step outside to the lower-level patio—ideal for relaxing or entertaining. As an end unit, this home benefits from additional natural light and a surprisingly long driveway leading to the two-car front load garage. Recent major system updates provide peace of mind: new roof and water heater (2023), HVAC (2022), fence (2024), and outdoor aluminum trim (2025). Ashburn Farm residents enjoy access to exceptional community amenities including pools, tennis courts, sports fields, playgrounds, and a pavilion. The location offers unbeatable convenience—positioned between Route 7 and the Greenway for easy commuting, less than 10 miles to Dulles International Airport, and approximately 4 miles to the Ashburn Metro station. This turnkey home combines modern updates, flexible living spaces, and a prime location. Welcome Home! (Please note that all furniture in photos is virtually staged)

    Zillow last checked:

    Listing updated:

    Listed by:

    Casey Menish 571-426-8567,

    Pearson Smith Realty, LLC

    Bought with:

    Keren Jayne, 0225228889

    Pearson Smith Realty, LLC

    Source: Bright MLS,MLS#: VALO2114552MLS Logo

    Facts & features

    Interior

    Bedrooms & bathrooms
    • Bedrooms: 3
    • Bathrooms: 3
    • Full bathrooms: 2
    • 1/2 bathrooms: 1
    • Main level bathrooms: 1
    Primary bedroom
    • Features: Attached Bathroom, Cathedral/Vaulted Ceiling, Ceiling Fan(s), Flooring - Carpet, Walk-In Closet(s)
    • Level: Upper
    • Area: 168 Square Feet
    • Dimensions: 12 X 14
    Bedroom 2
    • Features: Flooring - Carpet, Ceiling Fan(s)
    • Level: Upper
    • Area: 130 Square Feet
    • Dimensions: 10 X 13
    Bedroom 3
    • Features: Ceiling Fan(s), Flooring - Carpet
    • Level: Upper
    • Area: 90 Square Feet
    • Dimensions: 10 X 9
    Primary bathroom
    • Features: Soaking Tub, Bathroom - Stall Shower, Bathroom - Walk-In Shower, Cathedral/Vaulted Ceiling, Double Sink, Flooring - Ceramic Tile
    • Level: Upper
    • Area: 108 Square Feet
    • Dimensions: 9 X 12
    Bathroom 2
    • Features: Bathroom - Tub Shower, Flooring - Ceramic Tile
    • Level: Upper
    • Area: 40 Square Feet
    • Dimensions: 5 X 8
    Dining room
    • Features: Ceiling Fan(s)
    • Level: Main
    • Area: 132 Square Feet
    • Dimensions: 11 X 12
    Half bath
    • Level: Main
    • Area: 25 Square Feet
    • Dimensions: 5 X 5
    Kitchen
    • Features: Granite Counters
    • Level: Main
    • Area: 156 Square Feet
    • Dimensions: 12 X 13
    Living room
    • Features: Flooring - HardWood
    • Level: Main
    • Area: 418 Square Feet
    • Dimensions: 19 X 22
    Recreation room
    • Features: Flooring - Carpet
    • Level: Lower
    • Area: 264 Square Feet
    • Dimensions: 12 X 22
    Heating
    • Forced Air, Natural Gas
    Cooling
    • Central Air, Electric
    Appliances
    • Included: Dishwasher, Disposal, Dryer, Exhaust Fan, Ice Maker, Microwave, Oven/Range - Gas, Range Hood, Refrigerator, Washer, Gas Water Heater
    • Laundry: Has Laundry, Upper Level, Washer In Unit, Dryer In Unit
    Features
    • Breakfast Area, Open Floorplan, Eat-in Kitchen, Primary Bath(s), Recessed Lighting, Upgraded Countertops, Walk-In Closet(s), Vaulted Ceiling(s)
    • Flooring: Carpet, Hardwood, Ceramic Tile, Wood
    • Windows: Bay/Bow
    • Basement: Full,Finished,Garage Access,Exterior Entry,Side Entrance,Windows
    • Has fireplace: No
    Interior area
    • Total structure area: 2,024
    • Total interior livable area: 2,024 sqft
    • Finished area above ground: 2,024

    Property

    Parking
    • Total spaces: 6
    • Parking features: Garage Door Opener, Garage Faces Front, Storage, Attached, Driveway
    • Attached garage spaces: 2
    • Uncovered spaces: 4
    • Details: Garage Sqft: 380
    Accessibility
    • Accessibility features: None
    Features
    • Levels: Three
    • Stories: 3
    • Patio & porch: Deck, Patio
    • Pool features: Community
    • Fencing: Full,Privacy,Wood
    • Has view: Yes
    • View description: Trees/Woods
    Lot
    • Size: 3,049 sqft
    • Features: Backs - Parkland, Backs - Open Common Area, Backs to Trees
    Details
    • Additional structures: Above Grade
    • Parcel number: 115169525000
    • Zoning: PDH4
    • Special conditions: Standard

    Construction

    Type & style
    • Home type: Townhouse
    • Architectural style: Traditional
    • Property subtype: Townhouse
    Materials
    • Masonry
    • Foundation: Slab
    • Roof: Asphalt
    Condition
    • Excellent
    • New construction: No
    • Year built: 1999
    Details
    • Builder model: CLARIDGE
    • Builder name: US HOME

    Utilities & green energy

    • Sewer: Public Sewer
    • Water: Public

    Community & neighborhood

    Location
    • Region: Ashburn
    • Subdivision: Ashburn Farm

    HOA & financial

    HOA
    • Has HOA: Yes
    • HOA fee: $122 monthly
    • Amenities included: Basketball Court, Bike Trail, Lake, Pool, Tennis Court(s), Tot Lots/Playground
    • Services included: Common Area Maintenance, Pool(s), Snow Removal, Trash
    • Association name: ASHBURN FARM ASSOCIATION

    Other

    Other facts
    • Listing agreement: Exclusive Right To Sell
    • Listing terms: Cash,Conventional,FHA,VA Loan
    • Ownership: Fee Simple

    Price history

    DateEventPrice
    2/23/2026Sold$705,000+2.9%$348/sqft
    Source: Bright MLS #VALO2114552 Report a problem
    2/2/2026Pending sale$685,000$338/sqft
    Source: Bright MLS #VALO2114552 Report a problem
    1/29/2026Listed for sale$685,000+11.4%$338/sqft
    Source: Bright MLS #VALO2114552 Report a problem
    6/13/2022Sold$615,000+11.8%$304/sqft
    Source: Bright MLS #VALO2027036 Report a problem
    5/23/2022Pending sale$550,000$272/sqft
    Source: Bright MLS #VALO2027036 Report a problem
    5/19/2022Listed for sale$550,000+52.5%$272/sqft
    Source: Bright MLS #VALO2027036 Report a problem
    5/1/2012Sold$360,700+28.8%$178/sqft
    Source: Public Record Report a problem
    4/7/2003Sold$280,000+57%$138/sqft
    Source: Public Record Report a problem
    6/11/1999Sold$178,292$88/sqft
    Source: Public Record Report a problem

    Public tax history

    YearProperty taxesTax assessment
    2025$4,847 +1.7%$602,090 +9.3%
    2024$4,764 +1.4%$550,790 +2.6%
    2023$4,697 +9.3%$536,820 +11.2%
    2022$4,298 -1.2%$482,920 +8.8%
    2021$4,352 +0.8%$444,040 +6.5%
    2020$4,316 0%$417,000 +7.6%
    2019$4,316 +5.6%$387,580 +2.9%
    2018$4,085 +0.9%$376,530 +4.6%
    2017$4,048 -4.6%$359,860 -3.1%
    2016$4,242 $371,490 +51.5%
    2015$4,242 +1.1%$245,250 +4.5%
    2014$4,196 +6.1%$234,800 +6.9%
    2013$3,955 $219,700
    2012-- --
    2011-- --
    2010-- --
    2009-- $299,300 -13.9%
    2008-- $347,600 -16.8%
    2007-- $418,000 -11.6%
    2006-- $473,100 +40%
    2005-- $338,000
    2004-- $338,000 +23.4%
    2003-- $273,900 +28.6%
    2002-- $213,000 +14.8%
    2001-- $185,600

    Find assessor info on the county website

    Neighborhood: 20147

    Nearby schools

    GreatSchools rating
    Schools provided by the listing agent
    • Elementary: Belmont Station
    • Middle: Trailside
    • High: Stone Bridge
    • District: Loudoun County Public Schools

    Source: Bright MLS. This data may not be complete. We recommend contacting the local school district to confirm school assignments for this home.

    Get a cash offer in 3 minutes
    Find out how much your home could sell for in as little as 3 minutes with a no-obligation cash offer.
    Estimated market value
    $712,500
    Get a cash offer in 3 minutes
    Find out how much your home could sell for in as little as 3 minutes with a no-obligation cash offer.
    Estimated market value
    $712,500