Skip main navigation
Closed
  • Price Unknown

    20382 Farm Road 1100, Cassville, MO 65625

    3beds
    1,502sqft
    Manufactured On Land
    Built in 1991
    1 Acres Lot
    $194,400 Zestimate®
    $--/sqft
    $1,367 Estimated rent

    Home value

    $194,400

    $185,000 - $204,000

    $1,367/mo

    Zestimate® history
    Loading
    Loading...

    Owner options

    List your home for rent

    $1,367/mo

    Rent Zestimate®

    Find your next renter with Zillow Rental Manager. Plus, with online applications, you can quickly screen prospective tenants – for free.

    Learn more

    $1,367/mo

    Rent Zestimate®

    Refinance and save

    Refinancing to a lower rate could help reduce your monthly payments and save thousands over the life of the loan.

    See today's rates

    Explore your selling options

    Work with a Zillow partner agent

    Leverage their expertise and Zillow's premium Showcase listings to get your home seen by more buyers.

    Get started

    List with your own agent

    Get your home in front of millions of buyers by listing it on Zillow.

    Learn how to do it

    Sell it yourself

    Take full control of how buyers see your home on Zillow by listing For Sale by Owner (FSBO).

    List your home

    What's special

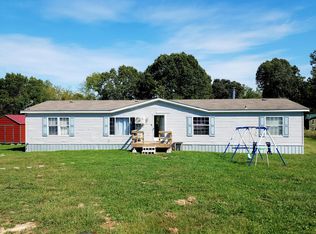
    Just outside of Cassville, this beautifully remodeled 3-bed, 2-bath split-bedroom home on 1 acre offers everything you need! Inside, enjoy a remodeled kitchen and bathrooms, along with brand new appliances (stove, fridge, microwave, dishwasher, washer, and dryer). The home also features a new furnace, garage door opener, springs, seal, and new interior and exterior doors. Outside, you'll find plenty of storage with a 22x30 shop, 22x24 outbuilding, and a 10x60 lean-to equaling up to 9 covered parking spots. This home has been affixed to the property. Seller is also offering a home warranty to any buyer. Don't miss this incredible opportunity!

    Zillow last checked:

    Listing updated:

    Listed by:

    Lane Stubblefield 417-669-1495,

    ReeceNichols - Springfield

    Bought with:

    DICK BUEHLER, 1999030292

    Century 21 Family Tree

    Source: SOMOMLS as distributed by MLS GRID,MLS#: 60276490MLS Logo

    Facts & features

    Interior

    Bedrooms & bathrooms
    • Bedrooms: 3
    • Bathrooms: 2
    • Full bathrooms: 2
    Rooms
    • Room types: Mud Room
    Heating
    • Central, Fireplace(s), Electric
    Cooling
    • Central Air, Ceiling Fan(s)
    Appliances
    • Included: Electric Cooktop, Dryer, Free-Standing Electric Oven, Washer, Microwave, Water Softener Owned, Refrigerator, Dishwasher
    • Laundry: Main Level
    Features
    • High Speed Internet, Internet - Fiber Optic
    • Flooring: Laminate
    • Windows: Single Pane
    • Has basement: No
    • Attic: None
    • Has fireplace: Yes
    • Fireplace features: Electric, Free Standing
    Interior area
    • Total structure area: 1,502
    • Total interior livable area: 1,502 sqft
    • Finished area above ground: 1,502
    • Finished area below ground: 0

    Property

    Parking
    • Total spaces: 9
    • Parking features: Garage Door Opener, Garage Faces Front
    • Attached garage spaces: 9
    • Carport spaces: 3
    Features
    • Levels: One
    • Stories: 1
    • Patio & porch: Covered, Deck
    • Exterior features: Rain Gutters
    Lot
    • Size: 1 Acres
    • Features: Acreage
    Details
    • Parcel number: 233.0070000000001.002

    Construction

    Type & style
    • Home type: MobileManufactured
    • Property subtype: Manufactured On Land
    Materials
    • Vinyl Siding
    • Foundation: Block, Crawl Space
    • Roof: Metal
    Condition
    • Year built: 1991

    Utilities & green energy

    • Sewer: Private Sewer, Septic Tank
    • Water: Private, Public

    Community & HOA

    Community
    • Security: Fire Alarm, Smoke Detector(s)
    • Subdivision: N/A
    Location
    • Region: Cassville

    Financial & listing details

    • Tax assessed value: $48,100
    • Annual tax amount: $438
    • Date on market: 8/28/2024
    • Listing terms: Cash,Conventional
    • Road surface type: Chip And Seal

    Price history

    DateEventPrice
    11/18/2024Sold--
    Source: SOMOMLS as distributed by MLS GRID #60276490 Report a problem
    10/15/2024Pending sale$169,900$113/sqft
    Source: SOMOMLS as distributed by MLS GRID #60276490 Report a problem
    10/10/2024Price change$169,900-2.9%$113/sqft
    Source: SOMOMLS as distributed by MLS GRID #60276490 Report a problem
    10/7/2024Listed for sale$174,900$116/sqft
    Source: SOMOMLS as distributed by MLS GRID #60276490 Report a problem
    9/24/2024Pending sale$174,900$116/sqft
    Source: SOMOMLS as distributed by MLS GRID #60276490 Report a problem
    9/13/2024Price change$174,900-12.5%$116/sqft
    Source: SOMOMLS as distributed by MLS GRID #60276490 Report a problem
    8/31/2024Price change$199,900-23.1%$133/sqft
    Source: SOMOMLS as distributed by MLS GRID #60276490 Report a problem
    8/28/2024Price change$259,900+420.8%$173/sqft
    Source: SOMOMLS as distributed by MLS GRID #60276490 Report a problem
    4/13/2022Pending sale$49,900$33/sqft
    Source: SOMOMLS as distributed by MLS GRID #60214846 Report a problem

    Public tax history

    YearProperty taxesTax assessment
    2025-- $9,139 +5.7%
    2024$395 +0%$8,645
    2023$394 +2.2%$8,645 +2.2%
    2022$386 -13.7%$8,455 -14.1%
    2021$447 $9,842
    2020-- $9,842
    2019-- $9,842
    2018-- $9,842
    2017-- $9,842 +13.1%
    2016-- $8,702
    2015-- $8,702 +4.3%
    2014-- $8,341
    2012-- --
    Find assessor info on the county website

    Neighborhood: 65625

    Nearby schools

    GreatSchools rating
    Schools provided by the listing agent
    • Elementary: Cassville
    • Middle: Cassville
    • High: Cassville

    Source: SOMOMLS as distributed by MLS GRID. This data may not be complete. We recommend contacting the local school district to confirm school assignments for this home.