Welcome to your dream oasis in the heart of the exclusive DC Ranch community! Step into luxury living with this stunning single-level Camelot Villa, nestled within a gated enclave for unparalleled privacy & security. This home has one of the largest patio/backyards in the villa community it offers panoramic views of mountains that paint the east horizon. Perfect for serene mornings or enchanting evenings, this outdoor haven beckons you. This meticulous residence boasts 2 bedrooms, 2 bathrooms, & a spacious den that has been thoughtfully converted into a third bedroom, providing versatility. An open kitchen/living room features stainless appliances & a large island, perfect for gatherings. Brazilian 3'' Cherry hardwood floors, Alder wood doors, add timeless charm & luxury. Cozy up by the gas fireplace & let your gaze wander to the awe-inspiring McDowell Mountain views beyond. Retreat to the split master suite, where luxury meets functionality w/two separate walk-in closets adorned w/Classy Closet systems, offering organization & convenience. Revel in the comfort of the new Carrier HVAC system installed in 2019, ensuring optimal climate control year-round.
Additional upgrades include a new water heater and a whole house filtration system in 2020, providing peace of mind and enhanced water quality. Plus, some furniture may be included with the right offer. Don't miss this rare opportunity to experience resort-style living in the prestigious DC Ranch community. Walk or bike to the amenities which are being renovated. Market Street is just steps away offering an abundance of dining and shopping.
Sold for $1,375,000
$1,375,000
20383 N 89TH Way, Scottsdale, AZ 85255
3beds
2baths
2,062sqft
Single Family Residence
Built in 2003
6,936 Square Feet Lot
$1,426,200 Zestimate®
$667/sqft
$4,730 Estimated rent
Home value
$1,426,200
$1.33M - $1.54M
$4,730/mo
Zestimate® history
Owner options
List your home for rent
$4,730/mo
Rent Zestimate®
Find your next renter with Zillow Rental Manager. Plus, with online applications, you can quickly screen prospective tenants – for free.
$4,730/mo
Rent Zestimate®
Refinance and save
$7,023/mo
Est. payment
Refinancing to a lower rate could help reduce your monthly payments and save thousands over the life of the loan.
$7,023/mo
Est. payment
Explore your selling options
Work with a Zillow partner agent
Leverage their expertise and Zillow's premium Showcase listings to get your home seen by more buyers.
Get startedList with your own agent
Get your home in front of millions of buyers by listing it on Zillow.
Learn how to do itSell it yourself
Take full control of how buyers see your home on Zillow by listing For Sale by Owner (FSBO).
List your homeWhat's special
Spacious denNew water heaterCloset systemsLarge islandSplit master suiteGas fireplaceSeparate walk-in closets
Zillow last checked:
Listing updated:
Listed by:
Lavona Buttrum 602-505-1170,
Realty ONE Group
Bought with:
Carlene Krahn, SA563641000
West USA Realty
Source: ARMLS,MLS#: 6670136
Facts & features
Interior
Bedrooms & bathrooms
- Bedrooms: 3
- Bathrooms: 2
Heating
- Natural Gas
Cooling
- Central Air, Ceiling Fan(s)
Appliances
- Included: Gas Cooktop, Water Purifier
Features
- High Speed Internet, Double Vanity, Eat-in Kitchen, Breakfast Bar, 9+ Flat Ceilings, No Interior Steps, Kitchen Island, Pantry, Full Bth Master Bdrm, Separate Shwr & Tub
- Flooring: Carpet, Tile, Wood
- Windows: Double Pane Windows
- Has basement: No
- Has fireplace: Yes
- Fireplace features: Family Room, Gas
- Common walls with other units/homes: 1 Common Wall,End Unit
Interior area
- Total structure area: 2,062
- Total interior livable area: 2,062 sqft
Property
Parking
- Total spaces: 2
- Parking features: Garage Door Opener
- Garage spaces: 2
Features
- Stories: 1
- Patio & porch: Covered, Patio
- Exterior features: Private Street(s), Private Yard
- Pool features: None
- Spa features: None
- Fencing: Block,Wrought Iron
Lot
- Size: 6,936 Square Feet
- Features: Sprinklers In Front, Desert Back, Desert Front, Irrigation Front, Irrigation Back
Details
- Parcel number: 21768171
- Lease amount: $0
Construction
Type & style
- Home type: SingleFamily
- Architectural style: Spanish
- Property subtype: Single Family Residence
- Attached to another structure: Yes
Materials
- Stucco, Wood Frame, Painted
- Roof: Tile
Condition
- Year built: 2003
Details
- Builder name: Camelot
Utilities & green energy
- Sewer: Public Sewer
- Water: City Water
Community & HOA
Community
- Features: Golf, Gated, Community Spa Htd, Tennis Court(s), Playground, Biking/Walking Path, Fitness Center
- Subdivision: DC RANCH
HOA
- Has HOA: Yes
- Services included: Roof Repair, Insurance, Maintenance Grounds, Street Maint, Front Yard Maint, Maintenance Exterior
- HOA fee: $741 monthly
- HOA name: Market Street DC Ran
- HOA phone: 480-513-1500
Location
- Region: Scottsdale
Financial & listing details
- Price per square foot: $667/sqft
- Tax assessed value: $983,300
- Annual tax amount: $4,461
- Date on market: 11/1/2025
- Cumulative days on market: 25 days
- Listing terms: Cash,Conventional,1031 Exchange,FHA
- Ownership: Fee Simple
Price history
| Date | Event | Price |
|---|---|---|
| 4/19/2024 | Sold | $1,375,000-1.6%$667/sqft |
Source:  ARMLS #6670136 Report a problem ARMLS #6670136 Report a problem | ||
| 3/25/2024 | Pending sale | $1,398,000$678/sqft |
Source: ARMLS #6670136 Report a problem | ||
| 2/29/2024 | Listed for sale | $1,398,000+7.5%$678/sqft |
Source: ARMLS #6670136 Report a problem | ||
| 3/8/2022 | Sold | $1,300,000+4%$630/sqft |
Source: ARMLS #6334957 Report a problem | ||
| 1/7/2022 | Contingent | $1,250,000$606/sqft |
Source: ARMLS #6334957 Report a problem | ||
| 12/30/2021 | Listed for sale | $1,250,000+91.7%$606/sqft |
Source: ARMLS #6334957 Report a problem | ||
| 6/1/2012 | Sold | $652,000+0.3%$316/sqft |
Source: Public Record Report a problem | ||
| 1/24/2012 | Listed for sale | $650,000+30%$315/sqft |
Source: RE/MAX FINE PROPERTIES #4705369 Report a problem | ||
| 10/14/2003 | Sold | $499,961$242/sqft |
Source: Public Record Report a problem | ||
Public tax history
| Year | Property taxes | Tax assessment |
|---|---|---|
| 2025 | $3,702 +4.4% | $98,330 -7.3% |
| 2024 | $3,546 -15.8% | $106,120 +61.5% |
| 2023 | $4,211 +0.1% | $65,699 -2% |
| 2022 | $4,205 -16.9% | $67,060 +3.5% |
| 2021 | $5,059 +3.4% | $64,770 +13.4% |
| 2020 | $4,891 +3.1% | $57,120 -6.9% |
| 2019 | $4,745 | $61,360 +1% |
| 2018 | $4,745 +4.2% | $60,780 +8.9% |
| 2017 | $4,555 +6.1% | $55,820 +0.8% |
| 2016 | $4,293 +0.1% | $55,350 -1.9% |
| 2015 | $4,287 | $56,410 +20.8% |
| 2014 | -- | $46,710 +12.8% |
| 2013 | -- | $41,400 +18.3% |
| 2012 | -- | $35,000 -19.4% |
| 2011 | -- | $43,450 -5.3% |
| 2010 | -- | $45,900 -23.4% |
| 2009 | -- | $59,950 -7% |
| 2008 | -- | $64,450 +3% |
| 2007 | -- | $62,550 +80.5% |
| 2006 | -- | $34,650 |
| 2005 | -- | $34,650 |
Find assessor info on the county website
Neighborhood: DC Ranch
Nearby homes
- $1,329,7003 bd3 ba2.3k sqft20391 N 89th Way, Scottsdale, AZ 85255Off Market

- $1,317,0003 bd2 ba2k sqft20375 N 89th Way, Scottsdale, AZ 85255Off Market
- $1,401,800-- bd3 ba2.4k sqft20399 N 89th Way, Scottsdale, AZ 85255Off Market
- $1,448,7003 bd3 ba2.3k sqft20367 N 89th Way, Scottsdale, AZ 85255Off Market
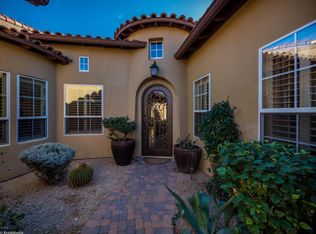
- $1,400,0002 bd3 ba2.4k sqft20359 N 89th Way, Scottsdale, AZ 85255Sold
- $500-- bd-- ba-- sqft20404 N 89th Way, Scottsdale, AZ 85255Off Market
- $1,163,000-- bd2 ba2k sqft20351 N 89th Way, Scottsdale, AZ 85255Off Market
- $1,393,400-- bd3 ba2.4k sqft8959 E Mountain Spring Rd, Scottsdale, AZ 85255Off Market
Nearby schools
GreatSchools rating
- 8/10Copper Ridge SchoolGrades: PK-8Distance: 1.2 mi
- 9/10Chaparral High SchoolGrades: 9-12Distance: 7 mi
Schools provided by the listing agent
- Elementary: Copper Ridge Elementary School
- Middle: Copper Ridge Elementary School
- High: Chaparral High School
- District: Scottsdale Unified District
Source: ARMLS. This data may not be complete. We recommend contacting the local school district to confirm school assignments for this home.
Get a cash offer in 3 minutes
Find out how much your home could sell for in as little as 3 minutes with a no-obligation cash offer.
Estimated market value
$1,426,200
Get a cash offer in 3 minutes
Find out how much your home could sell for in as little as 3 minutes with a no-obligation cash offer.
Estimated market value
$1,426,200
- Arizona
- Maricopa County
- Scottsdale
- 85255
- DC Ranch
- 20383 N 89TH Way
Nearby cities
Nearby neighborhoods
Nearby zip codes
Other Scottsdale Topics
