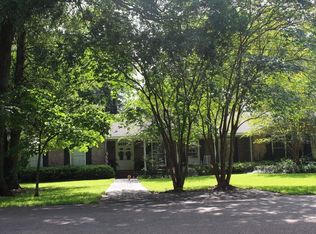
Beautiful renovation that will WOW you !!Completely updated - Granite countertops, fresh paint, laminated wood flooring throughout, new insulated windows, new appliances. Double car garage, fenced backyard. This property could also be commercial, it's located outside city limits, but conveniently located grocery stores, restaurants, hospitals!!
Country Living at its best! Enjoy your oversized porch while sitting on 1.87 acres!!
Closed
Price Unknown
20384 E 190th Hwy, Hammond, LA 70401
3beds
1,830sqft
Single Family Residence
Built in 1989
1.87 Acres Lot
$269,400 Zestimate®
$--/sqft
$2,013 Estimated rent
Home value
$269,400
$253,000 - $286,000
$2,013/mo
Zestimate® history
Owner options
List your home for rent
$2,013/mo
Rent Zestimate®
Find your next renter with Zillow Rental Manager. Plus, with online applications, you can quickly screen prospective tenants – for free.
$2,013/mo
Rent Zestimate®
Refinance and save
Refinancing to a lower rate could help reduce your monthly payments and save thousands over the life of the loan.
Explore your selling options
Work with a Zillow partner agent
Leverage their expertise and Zillow's premium Showcase listings to get your home seen by more buyers.
Get startedList with your own agent
Get your home in front of millions of buyers by listing it on Zillow.
Learn how to do itSell it yourself
Take full control of how buyers see your home on Zillow by listing For Sale by Owner (FSBO).
List your homeWhat's special
Double car garageOutside city limitsFresh paintOversized porchNew appliances
Zillow last checked:
Listing updated:
Listed by:
Nancy Arnoult 504-296-6311,
Compass Covington (LATT27)
Bought with:
Jessica Huguet
Crescent Sotheby's International Realty
Source: GSREIN,MLS#: 2430737
Facts & features
Interior
Bedrooms & bathrooms
- Bedrooms: 3
- Bathrooms: 2
- Full bathrooms: 2
Primary bedroom
- Description: Flooring: Laminate,Simulated Wood
- Level: Lower
- Dimensions: 17.4000 x 11.7000
Bedroom
- Description: Flooring: Laminate,Simulated Wood
- Level: Lower
- Dimensions: 13.7000 x 22.3000
Bedroom
- Description: Flooring: Laminate,Simulated Wood
- Level: Lower
- Dimensions: 13.7000 x 9.1100
Dining room
- Description: Flooring: Laminate,Simulated Wood
- Level: Lower
- Dimensions: 13.4000 x 14.9000
Kitchen
- Description: Flooring: Laminate,Simulated Wood
- Level: Lower
- Dimensions: 10.9000 x 10.1000
Laundry
- Description: Flooring: Tile
- Level: Lower
- Dimensions: 13.4000 x 19.2000
Living room
- Description: Flooring: Laminate,Simulated Wood
- Level: Lower
- Dimensions: 17.1000 x 15.1000
Heating
- Central
Cooling
- Central Air, 1 Unit
Appliances
- Included: Dishwasher, Disposal, Microwave, Oven, Range, Refrigerator
Features
- Granite Counters, Pantry
- Has fireplace: No
- Fireplace features: None
Interior area
- Total structure area: 3,581
- Total interior livable area: 1,830 sqft
Property
Parking
- Parking features: Garage, Two Spaces, Garage Door Opener
- Has garage: Yes
Features
- Levels: One
- Stories: 1
- Patio & porch: Concrete, Covered
- Exterior features: Fence
- Pool features: None
Lot
- Size: 1.87 Acres
- Dimensions: 193 x 423 x 263 x 429
- Features: 1 to 5 Acres, Outside City Limits
Details
- Additional structures: Shed(s)
- Special conditions: None
Construction
Type & style
- Home type: SingleFamily
- Architectural style: Ranch
- Property subtype: Single Family Residence
Materials
- Brick, Wood Siding
- Foundation: Slab
- Roof: Asphalt,Shingle
Condition
- Excellent,Repairs Cosmetic,Resale
- New construction: No
- Year built: 1989
Utilities & green energy
- Sewer: Public Sewer
- Water: Public
Community & HOA
Community
- Subdivision: Not A Subdivision
HOA
- Has HOA: No
Location
- Region: Hammond
Financial & listing details
- Date on market: 1/20/2024
Price history
| Date | Event | Price |
|---|---|---|
| 2/29/2024 | Sold | -- |
Source:  GSREIN #2430737 Report a problem GSREIN #2430737 Report a problem | ||
| 1/30/2024 | Pending sale | $265,000$145/sqft |
Source: Latter and Blum #2430737 Report a problem | ||
| 1/30/2024 | Contingent | $265,000$145/sqft |
Source: GSREIN #2430737 Report a problem | ||
| 1/21/2024 | Listed for sale | $265,000$145/sqft |
Source: GSREIN #2430737 Report a problem | ||
| 1/19/2024 | Listing removed | -- |
Source: GSREIN #2419212 Report a problem | ||
| 12/30/2023 | Price change | $265,000-3.6%$145/sqft |
Source: GSREIN #2419212 Report a problem | ||
| 11/26/2023 | Price change | $275,000-1.8%$150/sqft |
Source: GSREIN #2419212 Report a problem | ||
| 11/17/2023 | Price change | $279,9000%$153/sqft |
Source: GSREIN #2419212 Report a problem | ||
| 10/24/2023 | Listed for sale | $280,000$153/sqft |
Source: GSREIN #2419212 Report a problem | ||
Public tax history
Tax history is unavailable.
Neighborhood: 70401
Nearby homes
- $121,200-- bd-- ba1.7k sqft1102 Vera B Womack St, Hammond, LA 70401Off Market
- $386,3004 bd3 ba2.9k sqft800 General Patton Dr, Hammond, LA 70401Off Market
- $95,300-- bd-- ba816 sqft615 Barnes St, Hammond, LA 70401Off Market
- $92,100-- bd-- ba720 sqft613 Barnes St, Hammond, LA 70401Off Market
- $106,400-- bd-- ba912 sqft601-0 Barnes St, Hammond, LA 70401Off Market
- $20,070-- bd-- ba628 sqft707 Barnes St, Hammond, LA 70401Off Market
- $25,695-- bd-- ba750 sqft605 Barnes St, Hammond, LA 70401Off Market
- $182,600-- bd-- ba1.6k sqft610 Barnes St, Hammond, LA 70401Off Market
- $2,7001 Acres704 Barnes St, Hammond, LA 70401Off Market
Nearby schools
GreatSchools rating
- 9/10Albany Upper Elementary SchoolGrades: 3-4Distance: 1.5 mi
- 8/10Albany Middle SchoolGrades: 5-8Distance: 1.5 mi
- 6/10Albany High SchoolGrades: 9-12Distance: 1.7 mi
Get a cash offer in 3 minutes
Find out how much your home could sell for in as little as 3 minutes with a no-obligation cash offer.
Estimated market value
$269,400
Get a cash offer in 3 minutes
Find out how much your home could sell for in as little as 3 minutes with a no-obligation cash offer.
Estimated market value
$269,400
- Louisiana
- Livingston Parish
- Albany
- 70401
- 20384 E 190th Hwy
Nearby cities
Nearby zip codes
Other Albany Topics
