Skip main navigation
Sold for $560,000
  • $560,000

    20384 E 41st Avenue, Denver, CO 80249

    4beds
    2,429sqft
    Single Family Residence
    Built in 2000
    6,448 Square Feet Lot
    $526,800 Zestimate®
    $231/sqft
    $3,023 Estimated rent

    Home value

    $526,800

    $500,000 - $553,000

    $3,023/mo

    Zestimate® history
    Loading
    Loading...

    Owner options

    List your home for rent

    $3,023/mo

    Rent Zestimate®

    Find your next renter with Zillow Rental Manager. Plus, with online applications, you can quickly screen prospective tenants – for free.

    Learn more

    $3,023/mo

    Rent Zestimate®

    Refinance and save

    $3,248/mo

    Est. payment

    Refinancing to a lower rate could help reduce your monthly payments and save thousands over the life of the loan.

    See today's rates

    $3,248/mo

    Est. payment

    Explore your selling options

    Work with a Zillow partner agent

    Leverage their expertise and Zillow's premium Showcase listings to get your home seen by more buyers.

    Get started

    List with your own agent

    Get your home in front of millions of buyers by listing it on Zillow.

    Learn how to do it

    Sell it yourself

    Take full control of how buyers see your home on Zillow by listing For Sale by Owner (FSBO).

    List your home

    What's special

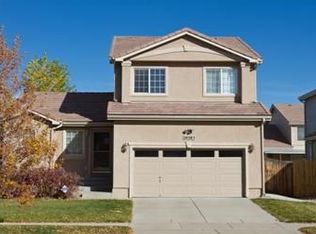
    Discover this charming two-level home on a well-maintained, cozy street, just behind the elementary school. This property boasts excellent curb appeal and a low-maintenance roof. The backyard is fully landscaped, featuring a spacious covered patio ideal for entertaining, though the firepit is not included. The lighting in the backyard remains, and the patio set is negotiable. The interior offers a versatile floor plan perfect for gatherings. The main level features two living areas, and a den that can be used as a nonconforming bedroom. The kitchen is equipped with granite countertops, a gas stove, all appliances are included in the sale, and updated lighting, including in the pantry and under the cabinets. Additional highlights include a backsplash, nightlight outlets, and updated shower heads with multiple settings. The laundry room is conveniently located on the main level, and the washer and dryer will stay. The main level also includes a powder room & a non-conforming bedroom. Upstairs, the large master suite includes a walk-in closet and a 4-piece bathroom. Two additional bright and sunny bedrooms share another full bathroom, both updated with tile. The partial basement is not finished but provides extra storage space. All bathrooms have been recently updated with tile, and all ceiling fans come with remotes. Smart remotes for the garage are included. Furniture and the patio set may be negotiable. The home is in perfect condition!

    Zillow last checked:

    Listing updated:

    Listed by:

    Duly Arellano 720-401-0828,

    LPT Realty

    Bought with:

    Sergio Rojo

    inMotion Group Properties

    Source: REcolorado as distributed by MLS GRID,MLS#: 3605025MLS Logo

    Facts & features

    Interior

    Bedrooms & bathrooms
    • Bedrooms: 4
    • Bathrooms: 3
    • Full bathrooms: 2
    • 1/2 bathrooms: 1
    • Main level bathrooms: 1
    • Main level bedrooms: 1
    Primary bedroom
    • Level: Upper
    Bedroom
    • Level: Upper
    Bedroom
    • Level: Upper
    Bedroom
    • Description: Non-Conforming
    • Level: Main
    Primary bathroom
    • Level: Upper
    Bathroom
    • Level: Upper
    Bathroom
    • Level: Main
    Den
    • Level: Main
    Dining room
    • Level: Main
    Family room
    • Level: Main
    Kitchen
    • Level: Main
    Laundry
    • Level: Main
    Living room
    • Level: Main
    Heating
    • Forced Air
    Cooling
    • Central Air
    Appliances
    • Included: Dishwasher, Dryer, Oven, Range, Refrigerator, Washer
    • Laundry: In Unit
    Features
    • Ceiling Fan(s), Eat-in Kitchen, Granite Counters, High Ceilings, Open Floorplan, Pantry, Walk-In Closet(s)
    • Flooring: Carpet, Tile, Vinyl
    • Basement: Partial,Unfinished
    Interior area
    • Total structure area: 2,429
    • Total interior livable area: 2,429 sqft
    • Finished area above ground: 2,054
    • Finished area below ground: 0

    Property

    Parking
    • Total spaces: 2
    • Parking features: Garage - Attached
    • Attached garage spaces: 2
    Features
    • Levels: Two
    • Stories: 2
    • Patio & porch: Covered, Patio
    • Fencing: Full
    Lot
    • Size: 6,448 Square Feet
    • Features: Cul-De-Sac, Level
    Details
    • Parcel number: 23307006
    • Zoning: R-2-A
    • Special conditions: Standard

    Construction

    Type & style
    • Home type: SingleFamily
    • Architectural style: Contemporary
    • Property subtype: Single Family Residence
    Materials
    • Frame
    • Roof: Concrete
    Condition
    • Updated/Remodeled
    • Year built: 2000

    Utilities & green energy

    • Sewer: Public Sewer

    Community & HOA

    Community
    • Security: Security System, Video Doorbell
    • Subdivision: Green Valley Ranch
    HOA
    • Has HOA: Yes
    • HOA name: GREEN VALLEY RANCH
    • HOA phone: 303-307-3240
    Location
    • Region: Denver

    Financial & listing details

    • Price per square foot: $231/sqft
    • Tax assessed value: $532,900
    • Annual tax amount: $2,865
    • Date on market: 9/22/2024
    • Listing terms: Cash,Conventional,FHA,VA Loan
    • Exclusions: Small Fridge, Firepit, And Seller's Personal Belongings.
    • Ownership: Individual

    Price history

    DateEventPrice
    11/8/2024Sold$560,000+1.8%$231/sqft
    Source: REcolorado as distributed by MLS GRID #3605025 Report a problem
    10/9/2024Pending sale$550,000$226/sqft
    Source: REcolorado as distributed by MLS GRID #3605025 Report a problem
    9/22/2024Listed for sale$550,000+131.1%$226/sqft
    Source: REcolorado as distributed by MLS GRID #3605025 Report a problem
    3/24/2016Sold$238,000+25.3%$98/sqft
    Source: Agent Provided Report a problem
    5/16/2013Sold$190,000+11.8%$78/sqft
    Source: Public Record Report a problem
    3/12/2013Listed for sale$170,000-16.5%$70/sqft
    Source: isNowListed.com Report a problem
    12/18/2000Sold$203,531$84/sqft
    Source: Public Record Report a problem

    Public tax history

    YearProperty taxesTax assessment
    2024$2,865 +7.7%$32,020 -8.6%
    2023$2,661 +2.2%$35,040 +31.2%
    2022$2,603 +5.6%$26,710 -2.8%
    2021$2,466 +2.3%$27,480 +5.1%
    2020$2,411 +14.7%$26,148 -0.7%
    2019$2,103 $26,330 +22%
    2018$2,103 +0.2%$21,580
    2017$2,098 +16.5%$21,580 +17.7%
    2016$1,800 +36%$18,330
    2015$1,323 -11.1%$18,330 +42.9%
    2014$1,489 -9.1%$12,830
    2013$1,638 +18.9%$12,830 -8.4%
    2012$1,377 +8.6%$14,000
    2011$1,268 +7.5%$14,000 +3.4%
    2010$1,180 -32.8%$13,540
    2009$1,757 -0.1%$13,540 -25.2%
    2008$1,759 +7%$18,100
    2007$1,644 +0.8%$18,100 +0.4%
    2006$1,631 +6.4%$18,020
    2005$1,532 -2.6%$18,020 +4.5%
    2003$1,574 +1.2%$17,240 -1.3%
    2002$1,554 $17,460
    Find assessor info on the county website

    Neighborhood: Gateway - Green Valley Ranch

    Nearby schools

    GreatSchools rating
    Schools provided by the listing agent
    • Elementary: Green Valley
    • Middle: Dr. Martin Luther King
    • High: Montbello
    • District: Denver 1

    Source: REcolorado as distributed by MLS GRID. This data may not be complete. We recommend contacting the local school district to confirm school assignments for this home.

    Get a cash offer in 3 minutes
    Find out how much your home could sell for in as little as 3 minutes with a no-obligation cash offer.
    Estimated market value
    $526,800
    Get a cash offer in 3 minutes
    Find out how much your home could sell for in as little as 3 minutes with a no-obligation cash offer.
    Estimated market value
    $526,800