Skip main navigation
Sold for $1,220,000
  • $1,220,000

    20385 Medalist Dr, Ashburn, VA 20147

    4beds
    4,572sqft
    Single Family Residence
    Built in 2006
    7,841 Square Feet Lot
    $1,222,300 Zestimate®
    $267/sqft
    $5,183 Estimated rent

    Home value

    $1,222,300

    $1.16M - $1.28M

    $5,183/mo

    Zestimate® history
    Loading
    Loading...

    Owner options

    List your home for rent

    $5,183/mo

    Rent Zestimate®

    Find your next renter with Zillow Rental Manager. Plus, with online applications, you can quickly screen prospective tenants – for free.

    Learn more

    $5,183/mo

    Rent Zestimate®

    Refinance and save

    $7,759/mo

    Est. payment

    Refinancing to a lower rate could help reduce your monthly payments and save thousands over the life of the loan.

    See today's rates

    $7,759/mo

    Est. payment

    Explore your selling options

    Work with a Zillow partner agent

    Leverage their expertise and Zillow's premium Showcase listings to get your home seen by more buyers.

    Get started

    List with your own agent

    Get your home in front of millions of buyers by listing it on Zillow.

    Learn how to do it

    Sell it yourself

    Take full control of how buyers see your home on Zillow by listing For Sale by Owner (FSBO).

    List your home

    What's special

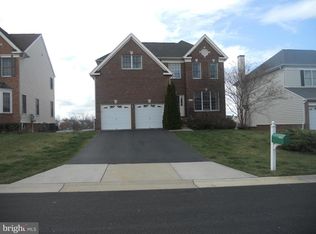
    Welcome to 20385 Medalist Dr at Belmont Country Club, one of Loudoun County’s premier gated communities offering an unmatched blend of comfort, convenience, and luxury living. Residents enjoy access to exceptional amenities including a beautifully maintained 18-hole Arnold Palmer Signature golf course, resort-style swimming pools, tennis and pickleball courts, fitness center, playgrounds, and miles of scenic walking trails. The Clubhouse serves as a vibrant social hub with dining, events, and year-round community activities. With top-rated schools, 24/7 security, and a prime location minutes from shopping, restaurants, and major commuter routes, Belmont Country Club delivers a lifestyle of elegance and ease—perfect for those seeking refined living in the heart of Ashburn. Step inside this beautifully renovated home and you’re immediately greeted by brand-new flooring, fresh designer paint, and upgraded modern lighting that carries throughout the entire house. As you move through the main level, the layout unfolds elegantly—beginning with spacious living and dining rooms perfect for gatherings. Just off the hallway, a private office offers a quiet space for work, followed by a thoughtfully designed mudroom and a completely refreshed laundry room equipped with a brand-new washer and dryer. The heart of the home is the stunning kitchen, featuring premium soft-close cabinetry, quartz countertops, an oversized island ideal for entertaining, a custom backsplash, and stainless steel appliances. A stylishly updated powder room completes the main level. Upstairs, you’ll find four generous bedrooms, each with its own calming view, along with three fully upgraded bathrooms showcasing high-quality porcelain tile, custom vanities, and beautifully crafted showers. The primary suite stands out with its spacious layout and luxurious finishes. The lower level offers an expansive family room perfect for relaxation or entertainment, along with two additional dens that can serve as guest rooms, a gym, or customizable flex spaces, plus a full bathroom. Major mechanical upgrades include a recently replaced upper-level HVAC system and a new hot water heater. Step outside to the deck and you’re met with a peaceful lake view—visible from nearly every room in the house—creating a sense of tranquility that enhances the entire living experience.

    Zillow last checked:

    Listing updated:

    Listed by:

    Zaryab Mahmood 571-477-8853,

    CENTURY 21 New Millennium

    Bought with:

    Eddie Borgen, 0225224331

    Samson Properties

    Source: Bright MLS,MLS#: VALO2112100MLS Logo

    Facts & features

    Interior

    Bedrooms & bathrooms
    • Bedrooms: 4
    • Bathrooms: 5
    • Full bathrooms: 4
    • 1/2 bathrooms: 1
    • Main level bathrooms: 1
    Rooms
    • Room types: Den
    Den
    • Level: Lower
    Den
    • Level: Lower
    Heating
    • Forced Air, Natural Gas
    Cooling
    • Central Air, Ceiling Fan(s), Electric
    Appliances
    • Included: Gas Water Heater
    Features
    • Basement: Finished,Interior Entry,Exterior Entry,Walk-Out Access
    • Number of fireplaces: 1
    Interior area
    • Total structure area: 4,572
    • Total interior livable area: 4,572 sqft
    • Finished area above ground: 3,172
    • Finished area below ground: 1,400

    Property

    Parking
    • Total spaces: 4
    • Parking features: Garage Faces Front, Inside Entrance, Attached, Driveway
    • Attached garage spaces: 2
    • Uncovered spaces: 2
    Accessibility
    • Accessibility features: None
    Features
    • Levels: Three
    • Stories: 3
    • Pool features: Community
    Lot
    • Size: 7,841 Square Feet
    Details
    • Additional structures: Above Grade, Below Grade
    • Parcel number: 115105105000
    • Zoning: PDH4
    • Special conditions: Standard

    Construction

    Type & style
    • Home type: SingleFamily
    • Architectural style: Colonial
    • Property subtype: Single Family Residence
    Materials
    • Masonry
    • Foundation: Concrete Perimeter
    Condition
    • New construction: No
    • Year built: 2006
    • Major remodel year: 2025

    Utilities & green energy

    • Sewer: Other
    • Water: Other

    Community & HOA

    Community
    • Subdivision: Belmont Country Club
    HOA
    • Has HOA: Yes
    • Amenities included: Gated, Golf Course Membership Available, Recreation Facilities
    • Services included: Internet, Lawn Care Front, Common Area Maintenance, Pool(s), Security, Snow Removal, Trash, Cable TV
    • HOA fee: $361 monthly
    Location
    • Region: Ashburn

    Financial & listing details

    • Price per square foot: $267/sqft
    • Tax assessed value: $1,088,620
    • Annual tax amount: $8,763
    • Date on market: 12/11/2025
    • Listing agreement: Exclusive Right To Sell
    • Listing terms: Cash,Conventional,VA Loan
    • Ownership: Fee Simple

    Price history

    DateEventPrice
    3/19/2026Sold$1,220,000-2.4%$267/sqft
    Source: Bright MLS #VALO2112100 Report a problem
    2/19/2026Pending sale$1,250,000$273/sqft
    Source: Bright MLS #VALO2112100 Report a problem
    2/11/2026Listed for sale$1,250,000$273/sqft
    Source: Bright MLS #VALO2112100 Report a problem
    12/22/2025Listing removed$1,250,000$273/sqft
    Source: Bright MLS #VALO2112100 Report a problem
    12/11/2025Listed for sale$1,250,000+38.9%$273/sqft
    Source: Bright MLS #VALO2112100 Report a problem
    10/10/2025Sold$900,000-10%$197/sqft
    Source: Bright MLS #VALO2100506 Report a problem
    9/10/2025Pending sale$999,999$219/sqft
    Source: Bright MLS #VALO2100506 Report a problem
    9/10/2025Listing removed$4,700$1/sqft
    Source: Zillow Rentals Report a problem
    8/20/2025Listed for rent$4,700$1/sqft
    Source: Zillow Rentals Report a problem
    8/8/2025Price change$999,999-6.1%$219/sqft
    Source: Bright MLS #VALO2100506 Report a problem
    8/5/2025Price change$1,065,000-3.2%$233/sqft
    Source: Bright MLS #VALO2100506 Report a problem
    7/30/2025Price change$1,100,000-2.2%$241/sqft
    Source: Bright MLS #VALO2100506 Report a problem
    7/17/2025Price change$1,125,000-2.2%$246/sqft
    Source: Bright MLS #VALO2100506 Report a problem
    7/3/2025Listed for sale$1,150,000+109.1%$252/sqft
    Source: Bright MLS #VALO2100506 Report a problem
    9/27/2009Listing removed$549,900$120/sqft
    Source: RE/MAX Advantage Realty #LO7030375 Report a problem
    9/19/2009Price change$549,900-19.1%$120/sqft
    Source: RE/MAX Advantage Realty #LO7030375 Report a problem
    6/27/2009Listed for sale$680,000-11%$149/sqft
    Source: SRMAX Realtors, LLC #LO7030375 Report a problem
    4/17/2006Sold$764,115$167/sqft
    Source: Public Record Report a problem

    Public tax history

    YearProperty taxesTax assessment
    2025$8,763 -0.7%$1,088,620 +6.7%
    2024$8,828 +10.6%$1,020,620 +11.9%
    2023$7,982 -0.3%$912,240 +1.4%
    2022$8,009 +4.8%$899,930 +15.4%
    2021$7,645 -2.7%$780,070 +2.7%
    2020$7,858 0%$759,240 +1.3%
    2019$7,858 -4.1%$749,480 -0.7%
    2018$8,191 +4.3%$754,890 +8.1%
    2017$7,855 -7%$698,250 -3.9%
    2016$8,450 $726,310 +50.8%
    2015$8,450 +3.2%$481,630 +7.9%
    2014$8,191 +1.7%$446,310 +9.4%
    2013$8,058 $407,820
    2012-- --
    2011-- --
    2010-- --
    2009-- $674,800 -9.9%
    2008-- $749,000 -10.9%
    2007-- $840,600
    Find assessor info on the county website

    Neighborhood: 20147

    Nearby schools

    GreatSchools rating
    Schools provided by the listing agent
    • Elementary: Newton-lee
    • Middle: Belmont Ridge
    • High: Riverside
    • District: Loudoun County Public Schools

    Source: Bright MLS. This data may not be complete. We recommend contacting the local school district to confirm school assignments for this home.

    Get a cash offer in 3 minutes
    Find out how much your home could sell for in as little as 3 minutes with a no-obligation cash offer.
    Estimated market value
    $1,222,300
    Get a cash offer in 3 minutes
    Find out how much your home could sell for in as little as 3 minutes with a no-obligation cash offer.
    Estimated market value
    $1,222,300