Escape to the peace and simplicity of country living with this charming 3-bedroom, 1-bath single-level home tucked away in a truly breathtaking setting. Surrounded by private mountain views, lush pastures, and a park-like landscape, this property invites you to slow down and savor every season. Stroll through beautifully established gardens, gather fresh fruit from mature trees, and enjoy the endless possibilities this level acreage has to offer. Spend summer evenings on the spacious deck overlooking your own slice of paradise, and cozy winter nights gathered around the warmth of the wood-burning stove. The impressive 3 bay shop with an additional attached shop and loft is 49 by 24 ft, includes a wood burning stove. Detached garage is 17 by 13ft. Woodshed is 17 by 13ft. Lean to is 24 by 29ft. Ready for hobbies, equipment, or your next big project, while the open land offers room to garden, raise animals, or create the homestead you've always envisioned. Just minutes from Big Lake, you'll enjoy the perfect balance of peaceful country living with convenient access to recreation and town amenities. Whether you're dreaming of a self-sufficient lifestyle, a place to reconnect with nature, or simply a home where memories are made under wide-open skies, this one-of-a-kind property is ready to welcome you home. Preferred Lender Incentive Available!! Contact friendly listing agent for additional information.
Active
Listed by: Windermere Real Estate/CIR • Amy Paden
$750,000
20385 State Route 9, Mount Vernon, WA 98274
3beds
1,288sqft
Single Family Residence
Built in 1969
1.9 Acres Lot
$726,100 Zestimate®
$582/sqft
$-- HOA
What's special
Wood-burning stoveLush pasturesMature treesPark-like landscapeBeautifully established gardens
- 19 days |
- 765 |
- 52 |
Zillow last checked:
Listing updated:
Listed by:
Amy Paden,
Windermere Real Estate/CIR
Source: NWMLS as distributed by MLS GRID,MLS#: 2561822
Facts & features
Interior
Bedrooms & bathrooms
- Bedrooms: 3
- Bathrooms: 1
- Full bathrooms: 1
- Main level bathrooms: 1
- Main level bedrooms: 3
Primary bedroom
- Level: Main
Bedroom
- Level: Main
Bedroom
- Level: Main
Bathroom full
- Level: Main
Dining room
- Level: Main
Entry hall
- Level: Main
Kitchen with eating space
- Level: Main
Living room
- Level: Main
Heating
- Fireplace, Baseboard, Electric, Wood
Cooling
- None
Appliances
- Included: Dryer, Microwave, Refrigerator, Stove(s)/Range(s), Washer, Dryer(s), Microwave(s), Refrigerator(s), Washer(s), Water Heater: Electric, Water Heater Location: Laundry Room
Features
- Flooring: Laminate, Carpet
- Windows: Dbl Pane/Storm Window
- Basement: None
- Number of fireplaces: 1
- Fireplace features: Wood Burning, Main Level: 1, Fireplace
Interior area
- Total structure area: 1,288
- Total interior livable area: 1,288 sqft
Property
Parking
- Total spaces: 3
- Parking features: Driveway, Detached Garage
- Has garage: Yes
- Covered spaces: 3
Features
- Levels: One
- Stories: 1
- Entry location: Main
- Patio & porch: Dbl Pane/Storm Window, Fireplace, Water Heater
- Has view: Yes
- View description: Mountain(s)
- Waterfront features: Creek
Lot
- Size: 1.9 Acres
- Features: Dog Run, Fenced-Partially, Gated Entry, High Speed Internet, Shop
- Topography: Level
- Residential vegetation: Brush, Fruit Trees, Garden Space, Pasture, Wooded
Details
- Parcel number: P18114
- Special conditions: Standard
Construction
Type & style
- Home type: SingleFamily
- Architectural style: Traditional,1 Story
- Property subtype: Single Family Residence
Materials
- Wood Siding
- Foundation: Poured Concrete
- Roof: Composition
Condition
- Good
- Year built: 1969
Utilities & green energy
- Electric: Company: PSE
- Sewer: Septic Tank, Company: NA
- Water: Individual Well, Company: NA
- Utilities for property: At&t, At&t
Community & HOA
Community
- Features: Gated
- Subdivision: Big Lake
Location
- Region: Mount Vernon
Financial & listing details
- Price per square foot: $582/sqft
- Tax assessed value: $448,000
- Annual tax amount: $4,539
- Date on market: 7/29/2026
- Cumulative days on market: 21 days
- Listing terms: Conventional,FHA,VA Loan
- Inclusions: Dryer(s), Microwave(s), Refrigerator(s), Stove(s)/Range(s), Washer(s)
Estimated market value
$726,100
$690,000 - $762,000
$2,478/mo
Price history
| Date | Event | Price |
|---|---|---|
| 7/31/2026 | Listed for sale | $750,000$582/sqft |
Source:  NWMLS as distributed by MLS GRID #2561822 Report a problem NWMLS as distributed by MLS GRID #2561822 Report a problem | ||
Public tax history
| Year | Property taxes | Tax assessment |
|---|---|---|
| 2024 | $4,393 -3.7% | $448,000 -6.4% |
| 2023 | $4,563 +8.9% | $478,500 +14% |
| 2022 | $4,192 | $419,600 +25.8% |
| 2021 | -- | $333,600 +9.3% |
| 2020 | $3,396 +4.6% | $305,200 +7.3% |
| 2019 | $3,246 -10.5% | $284,400 -6.4% |
| 2018 | $3,626 +10.2% | $303,800 +14.9% |
| 2017 | $3,290 +5.3% | $264,300 +9.4% |
| 2016 | $3,125 +3.2% | $241,600 +10.7% |
| 2015 | $3,029 +14.2% | $218,300 +8.7% |
| 2013 | $2,653 | $200,900 +3.3% |
| 2012 | $2,653 +1.5% | $194,500 -10.2% |
| 2011 | $2,615 | $216,500 -6.2% |
| 2010 | $2,615 -5.4% | $230,900 -20% |
| 2009 | $2,764 +6.2% | $288,600 +12% |
| 2008 | $2,602 | $257,700 |
| 2007 | $2,602 +26.7% | $257,700 +56% |
| 2003 | $2,054 +0.1% | $165,200 |
| 2002 | $2,052 +6.5% | $165,200 +5.1% |
| 2001 | $1,927 -2.1% | $157,200 +0.1% |
| 2000 | $1,968 | $157,100 |
Find assessor info on the county website
Monthly payment
Est. payment
Payment breakdown
Explore the cost of this home by adjusting the details. Changes won't be saved.Climate risks
Neighborhood: 98274
Nearby schools
GreatSchools rating
- 7/10Big Lake Elementary SchoolGrades: K-6Distance: 4.1 mi
- 4/10Cascade Middle SchoolGrades: 7-8Distance: 11.3 mi
- 6/10Sedro Woolley Senior High SchoolGrades: 9-12Distance: 10.6 mi
- $325,0003 bd2 ba1.5k sqft25177 Triple Creek Ln, Mount Vernon, WA 98274Sold
- $460,00040 acres0 P29802, Big Lake, WA 98274Sold

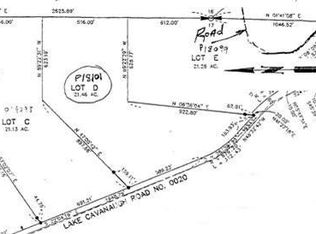
- $--21 acres25833 Lake Cavanaugh Rd NE, Mount Vernon, WA 98274Off Market
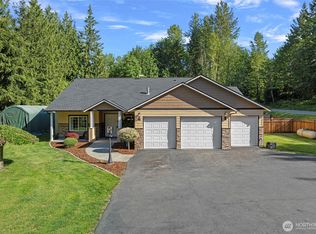
- $979,5003 bd3 ba2.1k sqft25661 Lake Cavanaugh Rd, Mount Vernon, WA 98274Sold
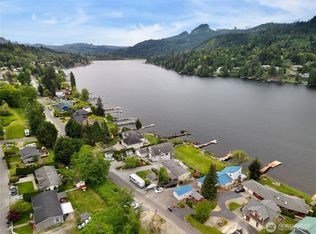
- $700,0003 bd2 ba1.7k sqft25435 Lake Cavanaugh Rd, Mount Vernon, WA 98274Sold
- $834,9003 bd4 ba2k sqft25451 Lake Cavanaugh Rd, Mount Vernon, WA 98274Sold
- $300,0003 bd2 ba3.2k sqft19596-19580 State Route 9, Mount Vernon, WA 98273Sold
- $---- sqft26009 Lake Cavanaugh Rd, Mount Vernon, WA 98274Off Market
A local agent can set up tours, give advice and negotiate with sellers.
Similar homes
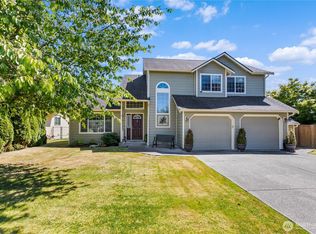
- $874,9503 bd2 ba1.4k sqft24160 N West View Road, Mount Vernon, WA 98274Active
 MLS ID #2556978, Candyce D. Garl. NWMLS as distributed by MLS GRID
 - $679,0003 bd3 ba1.7k sqft2100 Fowler Place, Mount Vernon, WA 98274Active
 MLS ID #2551570, Robin Price. NWMLS as distributed by MLS GRID
 - $669,9993 bd2 ba1.6k sqft1759 Grand Avenue, Mount Vernon, WA 98274Active
 MLS ID #2523600, Christine Rasmussen. NWMLS as distributed by MLS GRID
 - $615,0003 bd2 ba1.6k sqftHillcrest Landing, Mount Vernon, WA 98274Active
 MLS ID #2564153, Machelle Osborne. NWMLS as distributed by MLS GRID
 - $810,0003 bd2 ba1.6k sqft2207000, Arlington, WA 98223ActiveMLS ID #2559308, Jenifer Leach. NWMLS as distributed by MLS GRID
- $658,0003 bd3 ba1.7k sqft3910 Pueblo Heights, Mount Vernon, WA 98273ActiveMLS ID #2547503, Geri Cole. NWMLS as distributed by MLS GRID
- $545,0003 bd2 ba1.5k sqft1103 S 18th St., Mount Vernon, WA 98274ActiveMLS ID #2558391, Grant Smith. NWMLS as distributed by MLS GRID
- $555,0003 bd3 ba1.4k sqftSkagit Highlands, Mount Vernon, WA 98273ActiveMLS ID #2566822, Scott Farley. NWMLS as distributed by MLS GRID
- $1,000,0003 bd2 ba1.8k sqft13872 Trumpeter Lane, Mount Vernon, WA 98273ActiveMLS ID #2562881, Jacqynette Shook. NWMLS as distributed by MLS GRID
- $560,0003 bd2 ba1.4k sqftDigby Heights Phase Iii, Mount Vernon, WA 98274ActiveMLS ID #2516729, Sarah S. Gravelle. NWMLS as distributed by MLS GRID
- $824,9503 bd3 ba1.8k sqftThe Forest At Seven Lakes, Marysville, WA 98271ActiveMLS ID #2564053, Lindsay NcCorchuk. NWMLS as distributed by MLS GRID
- $554,0004 bd2 ba1.5k sqft218 S 24th Street S, Mount Vernon, WA 98274ActiveMLS ID #2525195, Omar Vaca Cuevas. NWMLS as distributed by MLS GRID
- $674,9504 bd2 ba1.8k sqft24498 Polte Road, Sedro Woolley, WA 98284ActiveMLS ID #2542281, Jason Lincoln. NWMLS as distributed by MLS GRID
- $790,0002 bd2 ba1.9k sqft12741 Ring Lane, La Conner, WA 98257ActiveMLS ID #2563041, Melissa Pilcher. NWMLS as distributed by MLS GRID
- $739,0003 bd3 ba1.8k sqftCedar Creek, Sedro Woolley, WA 98284ActiveMLS ID #2527980, Emelie Goodman. NWMLS as distributed by MLS GRID
- $575,0003 bd2 ba1.6k sqftStorie And Carpenter's Addition To The City Of Mt., Mount Vernon, WA 98273ActiveMLS ID #2569643, Robin Price. NWMLS as distributed by MLS GRID
- $534,9503 bd2 ba1.4k sqft934 Dallas Street, Mount Vernon, WA 98274ActiveMLS ID #2549102, Dustin Comey. NWMLS as distributed by MLS GRID
- $629,0003 bd3 ba1.8k sqftAlpine Fairway Villa, Mount Vernon, WA 98274ActiveMLS ID #2567193, Elva Fawcett-Hunter. NWMLS as distributed by MLS GRID
- $584,0003 bd3 ba1.8k sqftPark Meadows, Mount Vernon, WA 98273ActiveMLS ID #2562389, Jessica Noonan. NWMLS as distributed by MLS GRID
- $649,0003 bd2 ba1.5k sqftHeather Glen Division 1, Marysville, WA 98271ActiveMLS ID #2539065, Debbie Barger Smith. NWMLS as distributed by MLS GRID
