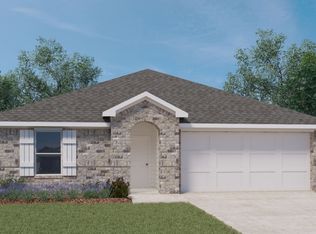
So much love and care has been poured into this wonderful 4 bed/2 bath home and it awaits its next great family to call it home! Highly desirable open floor plan that offers spacious comfort, perfect for family living, flexibility, and entertaining; Expansive backyard & fence! This home stands out with so many special features that make it a BETTER VALUE THAN NEW BUILD! Covered patio w/retractable shading, extra built-ins throughout, including a large beautiful stained wood entertainment center in the living room, laundry room storage cabinets, a spacious and completely decked out attic, garage workbench and storage, sprinkler system - Home has been freshly painted throughout and is move in ready!
Porters Mill offers great amenities for resident families, such as the pool and pavillion as well as a playground and side walks throughout the community! Right off of 99, this Easy access to Houston, the Woodlands, and the popular Valley Ranch shopping and dining corridor off of 99.
Pending
Price cut: $16K (8/2)
$249,000
20385 Tembec Dr, New Caney, TX 77357
4beds
1,820sqft
Single Family Residence
Built in 2021
8,089 Square Feet Lot
$245,300 Zestimate®
$137/sqft
$61/mo HOA
What's special
Freshly painted throughoutExtra built-ins throughoutExpansive backyard and fenceLaundry room storage cabinetsSprinkler system
- 49 days
- 72
- 10
Zillow last checked:
Listing updated:
Listed by:
Amanda Rossen TREC #0827725 713-498-5965,
eXp Realty LLC
Source: HAR,MLS#: 97095029
Facts & features
Interior
Bedrooms & bathrooms
- Bedrooms: 4
- Bathrooms: 2
- Full bathrooms: 2
Primary bedroom
- Level: First
- Area: 208
- Dimensions: 16 x 13
Bedroom
- Level: First
- Area: 132
- Dimensions: 12 x 11
Bedroom
- Level: First
- Area: 110
- Dimensions: 11 x 10
Bedroom
- Level: First
- Area: 132
- Dimensions: 12 x 11
Heating
- Natural Gas
Cooling
- Electric
Appliances
- Included: Gas Cooktop
Interior area
- Total structure area: 1,820
- Total interior livable area: 1,820 sqft
Video & virtual tour
Property
Parking
- Total spaces: 2
- Parking features: Attached
- Attached garage spaces: 2
Features
- Stories: 1
Lot
- Size: 8,089 Square Feet
- Features: Subdivided, 0 Up To 1/4 Acre
Details
- Parcel number: 491926
Construction
Type & style
- Home type: SingleFamily
- Architectural style: Traditional
- Property subtype: Single Family Residence
Materials
- Brick, Cement Siding
- Foundation: Slab
- Roof: Composition
Condition
- New construction: No
- Year built: 2021
Utilities & green energy
- Water: Water District
Community & HOA
Community
- Subdivision: Porters Mill 04
HOA
- Has HOA: Yes
- HOA fee: $735 annually
Location
- Region: New Caney
Financial & listing details
- Price per square foot: $137/sqft
- Tax assessed value: $260,012
- Annual tax amount: $7,269
- Date on market: 7/21/2026
Estimated market value
$245,300
$233,000 - $258,000
$2,044/mo
Price history
| Date | Event | Price |
|---|---|---|
| 8/16/2026 | Pending sale | $249,000$137/sqft |
Source: | ||
| 8/2/2026 | Price change | $249,000-6%$137/sqft |
Source: | ||
| 7/21/2026 | Listed for sale | $265,000-7.2%$146/sqft |
Source: eXp Realty #97095029 Report a problem | ||
| 5/27/2022 | Listing removed | -- |
Source: | ||
| 4/29/2022 | Pending sale | $285,490$157/sqft |
Source: | ||
| 4/29/2022 | Listed for sale | $285,490$157/sqft |
Source: | ||
Public tax history
| Year | Property taxes | Tax assessment |
|---|---|---|
| 2025 | $2,903 -45% | $260,012 -6.8% |
| 2024 | $5,278 -5.3% | $279,092 -2.2% |
| 2023 | $5,572 | $285,430 +114.8% |
| 2022 | -- | $132,900 +508.2% |
| 2021 | $663 +344.5% | $21,850 +350.5% |
| 2020 | $149 | $4,850 |
Find assessor info on the county website
Monthly payment
Est. payment
Payment breakdown
Explore the cost of this home by adjusting the details. Changes won't be saved.Climate risks
Neighborhood: 77357
Nearby schools
Schools provided by the listing agent
- Elementary: Robert Crippen Elementary School
- Middle: White Oak Middle School (New Caney)
- High: Porter High School (New Caney)
Source: HAR. This data may not be complete. We recommend contacting the local school district to confirm school assignments for this home.