Welcome to your own private wooded oasis in desired Potomac Green Del Webb 55+ Community! This stunning Somerset Model home boasts the best view in the area, offering a tranquil escape from the hustle and bustle of everyday life. With a spacious lot size of 0.11 acres and a generous square footage of 2404, this property provides ample space for both indoor and outdoor living. The open floor plan and large windows allow for plenty of natural light to flood the home, creating a warm and inviting atmosphere. As soon as you walk in you are greeted by an office or library which allows for natural sunlight when you are working or reading. The main floor second bedroom will greet you to the right with a full bathroom and access to the laundry room and garage. Freshly painted and ready for its new occupants this property has a beautiful kitchen outfitted for creating your favorite cuisines, with a custom built in pantry to boot! You can watch TV while cooking or converse with your guests as there is another beautiful wall built in for all of your entertaining equipment or your collectors treasurers. Off the family room area is the primary suite which outfitted with a view the moment you wake up! Go up the stairs and you have a huge loft area, storage room, massive third bedroom with a full bathroom and your mechanical closet. Go back downstairs to step outside onto the deck and take in the breathtaking views of the lush greenery that surrounds you. Whether you're enjoying your morning coffee or hosting a summer barbecue, this outdoor space is perfect for entertaining or simply unwinding after a long day. Don't miss your chance to own this unique and truly special property. Schedule a showing today and experience the serenity and beauty that this home has to offer.
Sold for $885,000
$885,000
20389 Oyster Reef Pl, Ashburn, VA 20147
3beds
2,404sqft
Single Family Residence
Built in 2010
4,792 Square Feet Lot
$895,700 Zestimate®
$368/sqft
$3,266 Estimated rent
Home value
$895,700
$851,000 - $940,000
$3,266/mo
Zestimate® history
Owner options
List your home for rent
$3,266/mo
Rent Zestimate®
Find your next renter with Zillow Rental Manager. Plus, with online applications, you can quickly screen prospective tenants – for free.
$3,266/mo
Rent Zestimate®
Refinance and save
$5,790/mo
Est. payment
Refinancing to a lower rate could help reduce your monthly payments and save thousands over the life of the loan.
$5,790/mo
Est. payment
Explore your selling options
Work with a Zillow partner agent
Leverage their expertise and Zillow's premium Showcase listings to get your home seen by more buyers.
Get startedList with your own agent
Get your home in front of millions of buyers by listing it on Zillow.
Learn how to do itSell it yourself
Take full control of how buyers see your home on Zillow by listing For Sale by Owner (FSBO).
List your homeWhat's special
Zillow last checked:
Listing updated:
Listed by:
Andrea Hayes 571-384-8752,
Samson Properties
Bought with:
Michael Sheridan, 672813
TTR Sotheby's International Realty
Source: Bright MLS,MLS#: VALO2110486
Facts & features
Interior
Bedrooms & bathrooms
- Bedrooms: 3
- Bathrooms: 3
- Full bathrooms: 3
- Main level bathrooms: 2
- Main level bedrooms: 2
Basement
- Area: 0
Heating
- Forced Air, Natural Gas
Cooling
- Central Air, Ceiling Fan(s), Electric
Appliances
- Included: Microwave, Dryer, Washer, Dishwasher, Disposal, Refrigerator, Ice Maker, Oven, Gas Water Heater
- Laundry: Has Laundry, Dryer In Unit, Washer In Unit
Features
- Ceiling Fan(s)
- Flooring: Hardwood
- Doors: Sliding Glass
- Windows: Window Treatments
- Has basement: No
- Has fireplace: No
Interior area
- Total structure area: 2,404
- Total interior livable area: 2,404 sqft
- Finished area above ground: 2,404
- Finished area below ground: 0
Property
Parking
- Total spaces: 2
- Parking features: Covered, Garage Faces Front, Garage Door Opener, Inside Entrance, Asphalt, Attached
- Attached garage spaces: 2
- Has uncovered spaces: Yes
Accessibility
- Accessibility features: Grip-Accessible Features, Accessible Entrance, No Stairs
Features
- Levels: Two
- Stories: 2
- Exterior features: Lawn Sprinkler, Sidewalks
- Pool features: Community
Lot
- Size: 4,792 Square Feet
- Features: Rear Yard
Details
- Additional structures: Above Grade, Below Grade
- Parcel number: 057163787000
- Zoning: PDAAAR
- Zoning description: PLAN DEV ACTIVE ADULT/AGE RES
- Special conditions: Standard
Construction
Type & style
- Home type: SingleFamily
- Architectural style: Cape Cod
- Property subtype: Single Family Residence
Materials
- Masonry, Vinyl Siding
- Foundation: Permanent, Slab
- Roof: Tile
Condition
- Very Good
- New construction: No
- Year built: 2010
Details
- Builder model: SOMERSET W/LOFT
- Builder name: Pulte - Del Webb
Utilities & green energy
- Sewer: Public Sewer
- Water: Public
Community & HOA
Community
- Features: Pool
- Security: Security Gate
- Senior community: Yes
- Subdivision: Potomac Green
HOA
- Has HOA: Yes
- Amenities included: Bike Trail, Billiard Room, Clubhouse, Game Room, Common Grounds, Community Center, Fitness Center, Gated, Jogging Path, Meeting Room, Party Room, Indoor Pool, Pool, Tennis Court(s), Retirement Community
- Services included: Common Area Maintenance, Lawn Care Front, Lawn Care Rear, Lawn Care Side, Management, Pool(s), Recreation Facility, Security, Snow Removal, Trash, Reserve Funds, Health Club, Other
- HOA fee: $309 monthly
- HOA name: POTOMAC GREEN COMMUNITY ASSOCIATION
Location
- Region: Ashburn
Financial & listing details
- Price per square foot: $368/sqft
- Tax assessed value: $810,340
- Annual tax amount: $6,523
- Date on market: 12/4/2025
- Listing agreement: Exclusive Right To Sell
- Ownership: Fee Simple
- Road surface type: Black Top, Paved
Price history
| Date | Event | Price |
|---|---|---|
| 1/15/2026 | Sold | $885,000+1.1%$368/sqft |
Source:  Bright MLS #VALO2110486 Report a problem Bright MLS #VALO2110486 Report a problem | ||
| 12/10/2025 | Pending sale | $875,000$364/sqft |
Source: Bright MLS #VALO2110486 Report a problem | ||
| 12/9/2025 | Listing removed | $875,000$364/sqft |
Source: Bright MLS #VALO2110486 Report a problem | ||
| 12/4/2025 | Listed for sale | $875,000+96.4%$364/sqft |
Source: Bright MLS #VALO2110486 Report a problem | ||
| 11/22/2010 | Sold | $445,490$185/sqft |
Source: Public Record Report a problem | ||
Public tax history
| Year | Property taxes | Tax assessment |
|---|---|---|
| 2025 | $6,523 -2% | $810,340 +5.4% |
| 2024 | $6,653 +4.2% | $769,170 +5.4% |
| 2023 | $6,387 -0.6% | $729,980 +1.1% |
| 2022 | $6,425 +13.8% | $721,870 +25.3% |
| 2021 | $5,647 -2.9% | $576,210 +2.6% |
| 2020 | $5,815 0% | $561,800 +1.3% |
| 2019 | $5,815 -1% | $554,840 +2.5% |
| 2018 | $5,872 -2.1% | $541,240 +1.5% |
| 2017 | $5,997 +0.4% | $533,100 +2.2% |
| 2016 | $5,971 | $521,420 +42% |
| 2015 | $5,971 +4.2% | $367,290 +8.8% |
| 2014 | $5,732 +0.4% | $337,490 +0.6% |
| 2013 | $5,712 | $335,410 |
| 2012 | -- | -- |
| 2011 | -- | -- |
Find assessor info on the county website
Neighborhood: 20147
Nearby homes
- $855,300-- bd3 ba2.4k sqft20385 Oyster Reef Pl, Ashburn, VA 20147Off Market
- $868,7003 bd3 ba2.4k sqft20393 Oyster Reef Pl, Ashburn, VA 20147Off Market
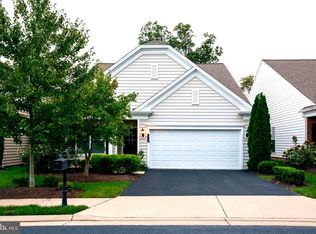
- $882,0003 bd3 ba2.4k sqft20381 Oyster Reef Pl, Ashburn, VA 20147Off Market
- $855,1173 bd3 ba2.4k sqft20397 Oyster Reef Pl, Ashburn, VA 20147Sold
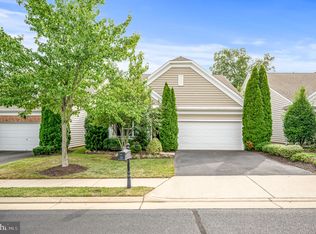
- $890,0003 bd3 ba2.4k sqft20377 Oyster Reef Pl, Ashburn, VA 20147Off Market
- $833,4003 bd3 ba2.4k sqft20388 Oyster Reef Pl, Ashburn, VA 20147Off Market
- $894,9003 bd3 ba2.5k sqft20401 Oyster Reef Pl, Ashburn, VA 20147Off Market
- $874,9003 bd3 ba2.4k sqft20392 Oyster Reef Pl, Ashburn, VA 20147Off Market
Nearby schools
GreatSchools rating
- 8/10Steuart W. Weller Elementary SchoolGrades: PK-5Distance: 0.9 mi
- 8/10Belmont Ridge Middle SchoolGrades: 6-8Distance: 3 mi
- 8/10Riverside High SchoolGrades: 9-12Distance: 3 mi
Schools provided by the listing agent
- Elementary: Steuart W. Weller
- Middle: Belmont Ridge
- High: Riverside
- District: Loudoun County Public Schools
Source: Bright MLS. This data may not be complete. We recommend contacting the local school district to confirm school assignments for this home.
Get a cash offer in 3 minutes
Find out how much your home could sell for in as little as 3 minutes with a no-obligation cash offer.
Estimated market value
$895,700
Get a cash offer in 3 minutes
Find out how much your home could sell for in as little as 3 minutes with a no-obligation cash offer.
Estimated market value
$895,700
- Virginia
- Loudoun County
- Ashburn
- 20147
- 20389 Oyster Reef Pl
Nearby cities
Nearby neighborhoods
Nearby zip codes
Other Ashburn Topics
