Skip main navigation
    House for rent
  • $3,400/mo

    Fees may apply

    20389 Radcliff Ter, Ashburn, VA 20147

    4beds
    2,078sqft

    Price may not include required fees and charges. Learn more|

    Singlefamily
    Available now
    No pets
    Central air, electric, ceiling fan
    Dryer in unit laundry
    1 Attached garage space parking
    Natural gas, forced air, fireplace

    What's special

    Gas fireplaceGreat floor planOne car garageRear enclosed patio areaWall-to-wall carpetCeiling fansWood floor
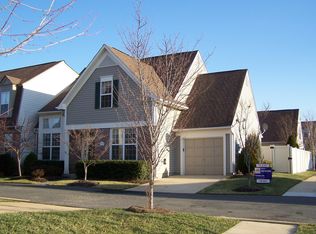
    Lovely patio home with over 2000 sq ft on 2 levels with 4 bedrooms and 2.5 baths. Great floor plan, well maintained, rear enclosed patio area, one car garage, ceiling fans, gas fireplace, wood floor, and wall-to-wall carpet! New sliding glass door (2025) and refrigerator (2024). Situated in the Ridges at Ashburn subdivision. Minutes away from Ashburn Station Metro, Dulles Town Center, shopping, WO&D Trail, walking paths, pool, playground, tennis court, and other Ashburn area amenities. Lease this home beginning July 1, 2026 and enjoy all that Ashburn has to offer!
    19 days
    |
    --
    |
    --
    |

    Zillow last checked:

    Listing updated:

    Travel times

    Let’s turn your rent into credit progress

    Build credit history with every on-time payment and get credit for the payment you’re already making.

    Facts & features

    Interior

    Bedrooms & bathrooms
    • Bedrooms: 4
    • Bathrooms: 3
    • Full bathrooms: 2
    • 1/2 bathrooms: 1
    Rooms
    • Room types: Breakfast Nook, Dining Room, Family Room
    Heating
    • Natural Gas, Forced Air, Fireplace
    Cooling
    • Central Air, Electric, Ceiling Fan
    Appliances
    • Included: Dishwasher, Disposal, Dryer, Microwave, Refrigerator, Stove, Washer
    • Laundry: Dryer In Unit, In Unit, Laundry Room, Upper Level, Washer In Unit
    Features
    • Breakfast Area, Ceiling Fan(s), Dry Wall, Exhaust Fan, Family Room Off Kitchen, Formal/Separate Dining Room
    • Flooring: Carpet
    • Has fireplace: Yes
    Interior area
    • Total interior livable area: 2,078 sqft

    Property

    Parking
    • Total spaces: 1
    • Parking features: Attached, Driveway, On Street, Covered
    • Has attached garage: Yes
    • Details: Contact manager
    Features
    • Exterior features: Contact manager
    • Has private pool: Yes
    • Pool features: Contact manager
    Details
    • Parcel number: 084164613000

    Construction

    Type & style
    • Home type: SingleFamily
    • Property subtype: SingleFamily
    Materials
    • Roof: Shake Shingle
    Condition
    • Year built: 2001

    Utilities & green energy

    • Utilities for property: Garbage

    Community & HOA

    Community
    • Features: Tennis Court(s)
    HOA
    • Amenities included: Basketball Court, Pool, Tennis Court(s)
    Location
    • Region: Ashburn

    Financial & listing details

    • Lease term: Contact For Details

    Price history

    DateEventPrice
    6/19/2026Listed for rent$3,400+9.7%$2/sqft
    Source: Bright MLS #VALO2128092 Report a problem
    5/23/2024Listing removed--
    Source: Bright MLS #VALO2067820 Report a problem
    5/11/2024Listed for rent$3,100+44.2%$1/sqft
    Source: Bright MLS #VALO2067820 Report a problem
    9/2/2018Listing removed$2,150$1/sqft
    Source: Brown-Carrera Realty LLC #1002122680 Report a problem
    8/13/2018Price change$2,150-4.4%$1/sqft
    Source: Brown-Carrera Realty LLC #1002122680 Report a problem
    7/30/2018Listed for rent$2,250$1/sqft
    Source: Brown-Carrera Realty LLC #1002122680 Report a problem
    12/30/2014Sold$434,000+18.9%$209/sqft
    Source: Public Record Report a problem
    7/24/2012Sold$365,000-2.6%$176/sqft
    Source: Public Record Report a problem
    5/6/2012Listed for sale$374,900+30.1%$180/sqft
    Source: McEnearney Associates Inc., Realtors #LO7834858 Report a problem
    9/4/2001Sold$288,124$139/sqft
    Source: Public Record Report a problem

    Neighborhood: 20147

    Nearby schools

    GreatSchools rating