Skip main navigation
Sold for $315,000
  • $315,000

    2039 10th St, Wyandotte, MI 48192

    3beds
    2,175sqft
    Single Family Residence
    Built in 1929
    0.32 Acres Lot
    $324,700 Zestimate®
    $145/sqft
    $2,052 Estimated rent

    Home value

    $324,700

    $295,000 - $357,000

    $2,052/mo

    Zestimate® history
    Loading
    Loading...

    Owner options

    List your home for rent

    $2,052/mo

    Rent Zestimate®

    Find your next renter with Zillow Rental Manager. Plus, with online applications, you can quickly screen prospective tenants – for free.

    Learn more

    $2,052/mo

    Rent Zestimate®

    Refinance and save

    $2,174/mo

    Est. payment

    Refinancing to a lower rate could help reduce your monthly payments and save thousands over the life of the loan.

    See today's rates

    $2,174/mo

    Est. payment

    Explore your selling options

    Work with a Zillow partner agent

    Leverage their expertise and Zillow's premium Showcase listings to get your home seen by more buyers.

    Get started

    List with your own agent

    Get your home in front of millions of buyers by listing it on Zillow.

    Learn how to do it

    Sell it yourself

    Take full control of how buyers see your home on Zillow by listing For Sale by Owner (FSBO).

    List your home

    What's special

    Fully fenced backyardOriginal architectural detailsAmple room for gardeningInviting covered front porchLandscaped havenQuartz countertopsNewer carpeting
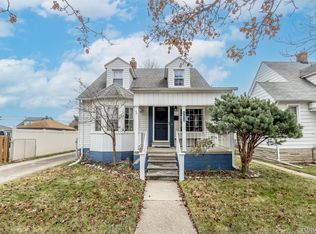
    Welcome to 2039 10th Street - a timeless 1929 treasure with the perfect blend of 1920s historic charm and 2020s contemporary updates in this beautifully maintained 3-bedroom, 2-bath home. Situated on an expansive 130 x 107 lot, this rare find offers exceptional space, privacy, and character. Step onto the inviting covered front porch and into a welcoming interior featuring original architectural details, neutral tones, and oversized windows that flood the space with natural light. At the heart of the home, the spacious formal dining room with a large bay window provides the ideal setting for entertaining and family gatherings. The fully renovated kitchen is a chef’s delight, boasting quartz countertops, all-new cabinetry, and a premium suite of Samsung Bespoke stainless-steel appliances. The updated full bath, along with two main-floor bedrooms offering generous closets and newer carpeting, round out the first level. Upstairs, retreat to your private primary suite, which spans the entire second floor and includes its own dedicated furnace and central air system for personalized comfort. The updated primary bathroom completes this tranquil upper-level oasis. Outside, enjoy the resurfaced composite deck with a covered pergola, or relax in the additional patio space adjacent to the 1.5-car garage, also featuring a pergola. The fully fenced backyard is a landscaped haven, complete with a shed and ample room for gardening, recreation, or future expansion. Additional highlights include a full basement with new washer & dryer, plus plenty of potential for living spare or storage. Don’t miss the opportunity to own this unique piece of history - offering classic style, modern upgrades, and room to grow. Too many updates to list them all - 2022 new roof, gutters & guards, HVAC systems, 2024 kitchen & bathroom windows & Provia entry door, 2024 updated main bath. Certificate of Occupancy has been obtained & keys at closing!

    Zillow last checked:

    Listing updated:

    Listed by:

    Jeffrey Redmon 313-282-5598,

    Real Estate One

    Bought with:

    Mario Santos

    Premiere Realty Group LLC

    Source: Realcomp II,MLS#: 20251035742MLS Logo

    Facts & features

    Interior

    Bedrooms & bathrooms
    • Bedrooms: 3
    • Bathrooms: 2
    • Full bathrooms: 2
    Primary bedroom
    • Level: Second
    • Area: 560
    • Dimensions: 35 X 16
    Bedroom
    • Level: Entry
    • Area: 90
    • Dimensions: 10 X 9
    Bedroom
    • Level: Entry
    • Area: 110
    • Dimensions: 10 X 11
    Primary bathroom
    • Level: Second
    • Area: 80
    • Dimensions: 10 X 8
    Other
    • Level: Entry
    • Area: 42
    • Dimensions: 7 X 6
    Dining room
    • Level: Entry
    • Area: 144
    • Dimensions: 12 X 12
    Kitchen
    • Level: Entry
    • Area: 168
    • Dimensions: 14 X 12
    Living room
    • Level: Entry
    • Area: 198
    • Dimensions: 18 X 11
    Heating
    • Forced Air, Natural Gas, Zoned
    Cooling
    • Ceiling Fans, Central Air
    Appliances
    • Included: Dishwasher, Disposal, Free Standing Electric Oven, Free Standing Refrigerator, Microwave, Stainless Steel Appliances
    Features
    • Programmable Thermostat
    • Basement: Full,Partially Finished
    • Has fireplace: No
    Interior area
    • Total interior livable area: 2,175 sqft
    • Finished area above ground: 1,801
    • Finished area below ground: 374

    Property

    Parking
    • Total spaces: 1.5
    • Parking features: Oneand Half Car Garage, Detached, Electricityin Garage
    • Garage spaces: 1.5
    Features
    • Levels: Two
    • Stories: 2
    • Entry location: GroundLevelwSteps
    • Patio & porch: Covered, Deck, Porch
    • Exterior features: Awnings, Gutter Guard System
    • Pool features: None
    • Fencing: Back Yard
    Lot
    • Size: 0.32 Acres
    • Dimensions: 130 x 107
    • Features: Corner Lot, Split Possible, Sprinklers
    Details
    • Additional structures: Sheds
    • Parcel number: 57013040007300
    • Special conditions: Short Sale No,Standard

    Construction

    Type & style
    • Home type: SingleFamily
    • Architectural style: Bungalow,Craftsman,Historic
    • Property subtype: Single Family Residence
    Materials
    • Brick Veneer, Cedar, Other, Shingle Siding, Stone
    • Foundation: Basement, Block
    • Roof: Asphalt
    Condition
    • New construction: No
    • Year built: 1929

    Utilities & green energy

    • Sewer: Public Sewer
    • Water: Public
    • Utilities for property: Above Ground Utilities, Cable Available

    Community & HOA

    Community
    • Subdivision: WELCH BROS PULASKI BLVD SUB
    HOA
    • Has HOA: No
    Location
    • Region: Wyandotte

    Financial & listing details

    • Price per square foot: $145/sqft
    • Tax assessed value: $58,290
    • Annual tax amount: $3,138
    • Date on market: 9/11/2025
    • Cumulative days on market: 36 days
    • Listing agreement: Exclusive Right To Sell
    • Listing terms: Cash,Conventional,FHA,Va Loan

    Price history

    DateEventPrice
    11/13/2025Sold$315,000-3%$145/sqft
    Source: Realcomp II #20251035742 Report a problem
    10/23/2025Pending sale$324,900$149/sqft
    Source: Realcomp II #20251035742 Report a problem
    10/9/2025Price change$324,900-3%$149/sqft
    Source: Realcomp II #20251035742 Report a problem
    9/23/2025Price change$334,900-1.5%$154/sqft
    Source: Realcomp II #20251035742 Report a problem
    9/11/2025Listed for sale$339,900$156/sqft
    Source: Realcomp II #20251035742 Report a problem
    9/11/2025Listing removed$339,900$156/sqft
    Source: Realcomp II #20251022593 Report a problem
    8/10/2025Pending sale$339,900$156/sqft
    Source: Realcomp II #20251022593 Report a problem
    8/3/2025Listed for sale$339,900$156/sqft
    Source: Realcomp II #20251022593 Report a problem

    Public tax history

    YearProperty taxesTax assessment
    2025-- $106,700 +8.2%
    2024-- $98,600 +9.6%
    2023-- $90,000 +7.3%
    2022-- $83,900 +11%
    2021-- $75,600
    2020$2,756 +7.6%$75,600 +10.5%
    2019$2,562 $68,400 +20.4%
    2018$2,562 -0.9%$56,800
    2017$2,586 $56,800 +8%
    2016$2,586 +24.5%$52,600 +7.8%
    2015$2,077 -53.5%$48,800 +9.2%
    2013$4,470 +115.2%$44,700 -4.5%
    2012$2,077 $46,800 -17.6%
    2010-- $56,800 -16.6%
    2009-- $68,100 -15.5%
    2008-- $80,600 -5.1%
    2007-- $84,900 +8.2%
    2005$2,280 $78,500 +4.9%
    2003-- $74,800 +30.4%
    2001$2,497 $57,379 +3.2%
    2000-- $55,600
    Find assessor info on the county website

    Neighborhood: 48192

    Nearby schools

    GreatSchools rating
    Get a cash offer in 3 minutes
    Find out how much your home could sell for in as little as 3 minutes with a no-obligation cash offer.
    Estimated market value
    $324,700
    Get a cash offer in 3 minutes
    Find out how much your home could sell for in as little as 3 minutes with a no-obligation cash offer.
    Estimated market value
    $324,700