The Aspen floor plan makes the most of its many options to provide you with flexibility and comfort. This 3097-square-foot home has three to four bedrooms, two to 3.5 bathrooms, a three-car garage, and numerous ways in which you can maximize the floor plan to meet your personal needs. The Aspen is a two-story home, with the emphasis on the first floor. A growing number of homeowners are looking for ground-floor living, including masters-on-the-main for comfort and convenience. In the Aspen, you get the benefits of a rambler, with the added bonus of additional bedrooms and living area upstairs, ideal for older children, multi-generational households, a home office, or room to dedicate to personal hobbies and interests. Throughout the home, there's a perfect blend of open plan and partial walls to define the areas, while keeping the home feeling spacious and open. From the moment you first approach the Aspen — with beautiful variations for the exterior using siding and stonework — you'll love what you see. A covered front porch welcomes you to the home and the elegant front door features a transom window and side window for added beauty. You enter into the foyer that features a coffered ceiling for a great first impression. Just off the entry, there's a living room with arched entrance that can also be converted into a den area with additional wall and door options. From the entry, you can walk straight into the heart of the home, passing the dining area which features...
Sold for $900,000
$900,000
2039 142nd Street Ct S, Spanaway, WA 98387
3beds
3,122sqft
Single Family Residence
Built in 2025
0.35 Acres Lot
$946,400 Zestimate®
$288/sqft
$4,027 Estimated rent
Home value
$946,400
$871,000 - $1.03M
$4,027/mo
Zestimate® history
Owner options
List your home for rent
$4,027/mo
Rent Zestimate®
Find your next renter with Zillow Rental Manager. Plus, with online applications, you can quickly screen prospective tenants – for free.
$4,027/mo
Rent Zestimate®
Refinance and save
$5,598/mo
Est. payment
Refinancing to a lower rate could help reduce your monthly payments and save thousands over the life of the loan.
$5,598/mo
Est. payment
Explore your selling options
Work with a Zillow partner agent
Leverage their expertise and Zillow's premium Showcase listings to get your home seen by more buyers.
Get startedList with your own agent
Get your home in front of millions of buyers by listing it on Zillow.
Learn how to do itSell it yourself
Take full control of how buyers see your home on Zillow by listing For Sale by Owner (FSBO).
List your homeWhat's special
Transom windowSiding and stoneworkCovered front porchDining areaCoffered ceiling
Zillow last checked:
Listing updated:
Source: Pacific Lifestyle Homes
Facts & features
Interior
Bedrooms & bathrooms
- Bedrooms: 3
- Bathrooms: 4
- Full bathrooms: 3
- 1/2 bathrooms: 1
Heating
- Electric, Heat Pump
Cooling
- Central Air
Features
- Walk-In Closet(s)
- Has fireplace: Yes
Interior area
- Total interior livable area: 3,122 sqft
Property
Parking
- Total spaces: 3
- Parking features: Garage
- Garage spaces: 3
Features
- Levels: 2.0
- Stories: 2
Lot
- Size: 0.35 Acres
Details
- Parcel number: 5004250170
Construction
Type & style
- Home type: SingleFamily
- Property subtype: Single Family Residence
Condition
- New Construction
- New construction: Yes
- Year built: 2025
Details
- Builder name: Pacific Lifestyle Homes
Community & HOA
Community
- Subdivision: Acorn Park
Location
- Region: Spanaway
Financial & listing details
- Price per square foot: $288/sqft
- Tax assessed value: $159,700
- Annual tax amount: $1,667
- Date on market: 1/15/2025
Price history
| Date | Event | Price |
|---|---|---|
| 8/15/2025 | Sold | $900,000-1.1%$288/sqft |
Source: Public Record Report a problem | ||
| 1/15/2025 | Listed for sale | $909,900$291/sqft |
Source:  Pacific Lifestyle Homes Report a problem Pacific Lifestyle Homes Report a problem | ||
| 1/13/2025 | Listing removed | $909,900$291/sqft |
Source: Pacific Lifestyle Homes Report a problem | ||
| 10/9/2024 | Price change | $909,900+2.2%$291/sqft |
Source: Pacific Lifestyle Homes Report a problem | ||
| 6/12/2024 | Listed for sale | $889,900$285/sqft |
Source: Pacific Lifestyle Homes Report a problem | ||
Public tax history
| Year | Property taxes | Tax assessment |
|---|---|---|
| 2024 | $1,667 +514.1% | $159,700 +606.6% |
| 2023 | $271 | $22,600 |
Find assessor info on the county website
Neighborhood: 98387
Nearby homes
- $900,0003 bd4 ba3k sqft2039 142nd Street Ct S #17, Spanaway, WA 98387Sold
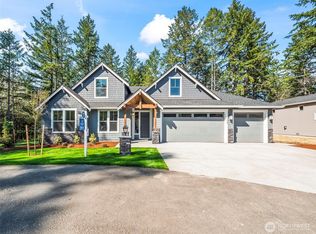
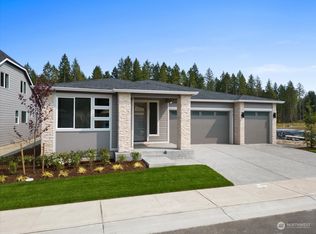
- $823,2383 bd2 ba2k sqft2040 142nd Street Ct S #1, Spanaway, WA 98387Sold
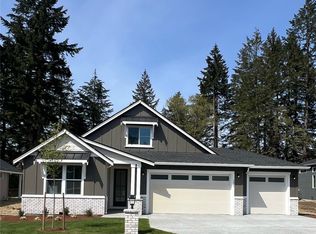
- $897,1103 bd3 ba2.5k sqft2029 142nd Street Ct S #14, Spanaway, WA 98387Sold
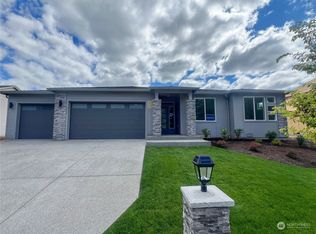
- $737,4003 bd2 ba2k sqft2028 142nd Street Ct S #4, Spanaway, WA 98387Sold
- $757,5003 bd3 ba2k sqft2015 142nd Street Ct S, Spanaway, WA 98387Off Market
- $604,0004 bd3 ba2.3k sqft2203 143rd Street Ct S, Spanaway, WA 98387Sold
- $609,7004 bd2 ba2.2k sqft2109 143rd Street Ct S, Spanaway, WA 98387Off Market
- $610,3004 bd3 ba2.2k sqft2109 143rd St S, Spanaway, WA 98387Off Market
Nearby schools
GreatSchools rating
- 6/10Spanaway Elementary SchoolGrades: K-5Distance: 2 mi
- 5/10Spanaway Junior High SchoolGrades: 6-8Distance: 2.1 mi
- 4/10Spanaway Lake High SchoolGrades: 9-12Distance: 2.9 mi
Schools provided by the MLS
- Elementary: Spanaway Elementary
- Middle: Spanaway Middle
- High: Spanaway Lake High School
- District: Bethel School District
Source: Pacific Lifestyle Homes. This data may not be complete. We recommend contacting the local school district to confirm school assignments for this home.
Get a cash offer in 3 minutes
Find out how much your home could sell for in as little as 3 minutes with a no-obligation cash offer.
Estimated market value
$946,400
Get a cash offer in 3 minutes
Find out how much your home could sell for in as little as 3 minutes with a no-obligation cash offer.
Estimated market value
$946,400
- Washington
- Pierce County
- Spanaway
- 98387
- 2039 142nd Street Ct S
Nearby cities
Nearby zip codes
Other Spanaway Topics
