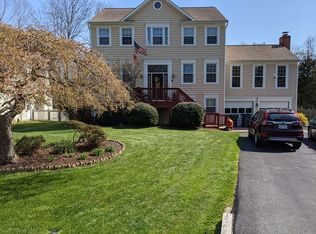
Contract pending final signatures. Main Level features extensive HARDWOOD FLOORING, GRANITE, STAINLESS STEEL APPLIANCES, PRIVATE STUDY. Spacious Bedrooms upstairs. IN-LAW SUITE in basement w/full kitchen and large bedroom. Large FENCED BACKYARD backs to woods. HAP ELIGIBLE SALE. Current Lease through Nov. 30. Property Features Location Information County: STAFFORD Latitude: 38.46871 Longitude: -77.38305 Subdivision: AQUIA HARBOUR Directions: I-95 to Exit 143A. Cross over Route 1 and drive into Aquia Harbour. Turn left on Richmond Drive. Continue to bottom of hill. Turn left on Aquia Drive. Home on Right. Interior Features Additional Rooms: Living Room, Dining Room, Bedroom-Master, Bedroom-Second, Bedroom-Third, Bedroom-Fourth, Bedroom-Fifth, Kitchen, Recreation Rm, Family Rm, Library, Foyer, Den/Stdy/Lib, Great Room, In-Law/auPair/Ste, Lndry-Sep Rm, Storage Room, Utility Room Room List: Living Room, Dining Room, Bedroom-Master, Bedroom-Second, Bedroom-Third, Bedroom-Fourth, Bedroom-Fifth, Kitchen, Recreation Rm, Family Rm Interior: Floor Plan-Traditional 1/2 Baths: 1 Has Dining Room: Yes Dining/Kitchen Description: 2nd Kitchen, Fam Rm Off Kit, Kit-Breakfast Bar, Kit-Dining Combo, Kit-Island, Sep Dining Rm Amenities: Auto Gar Dr Opn, Chair Railing, Crown Molding, Drapes/Curtains, Dual Entry Bathroom, Entry Lvl BR, FP Glass Doors, Granite Counters, Home Warranty, MBA/Sep Shwr, MBA/Sep Tub, Master Walk-in Closet, Shades/Blinds, Tub-2 + person, W/W Carpeting, Washer/Dryer Hookup, Wood Fl Has Fireplace: Yes Number of Fireplaces: 1 Heating: Heat Pump(s), Zoned Heating Fuel: Electric Cooling: Ceiling Fan(s), Heat Pump(s), Zoned Water Heater: Electric Disabled Features: None All Units Have: Jog/walk Path, Pool-Outdoor, Security, Tennis Courts, Tot Lots/Plygrd Appliances: Dishwasher, Disposal, Exhaust Fan, Extra Refrg/Frz, Icemaker, Oven-Self Cleaning, Oven/Range-Electric, Range hood, Refrigerator, Stove, Water dispenser Basement Description: Fully Finished, Outside Entrance, Rear Entrance, Walkout Level Has Basement: Yes Exterior Features: Decks-Multiple, Fenced-Rear, Porch-front, Porch-rear Exterior Features Style: Colonial Stories: 3 Is New Construction: No Exterior: Vinyl Siding Roof: Shingle-Asphalt Possession: 61-90 Days CD Septic or Sewer: Public Sewer Water: Public Parking Description: Garage Has Garage: Yes Garage Spaces: 2 Has a Pool: No Lot Size in Acres: 0.50 Lot Size in Sq. Ft.: 21780 Zoning: R1 Has Waterfront: No School High School: BROOKE POINT Elementary School: ANNE MONCURE Jr. High School: SHIRELY C. HEIM High School: BROOKE POINT Additional Information Property Type: SFR Property SubType: Detached Is Co-Op?: No Year Built: 1996 Status: Pending Home Owners Association: Y HOA Fee: $363.00 HOA Frequency: Quarterly Tax Year: 2011 Agent: Claudia Crone Broker: Coldwell Banker Elite 888-329-4464 ext 382 © 2011 Metropolitan Regional Information Systems. All rights reserved. Information Deemed Reliable, but Not Guaranteed. The property information being provided is for consumers' personal, non-commercial use and may not be used for any purpose other than to identify prospective properties consumers may be interested in purchasing. The listing information provided on this website comes from various brokers who participate in the Metropolitan Regional Information Systems IDX program. Updated on August 27, 2011
This property is not currently displayed as for sale or rent on Zillow. This may be different from what's on other websites or public sources.