This charming 3-bedroom,1.5-bath Cape Cod combines classic character with thoughtful updates and quality craftsmanship throughout. Step inside and you'll appreciate the beautiful details, including custom built-in cabinetry and shelving, crown molding, chair rail, a beautifully appointed wainscoted staircase, hardwood floors throughout. The inviting living room features a granite wood-burning fireplace, bay window, and French doors, creating a warm and welcoming space for relaxing or entertaining. The kitchen offers stainless steel appliances, wood cabinetry, and new Pergo XP flooring. Both bathrooms feature marble floors. A first-floor bedroom provides excellent flexibility for guests or a home office. Upstairs, two spacious bedrooms offer multiple closets plus additional storage in the eaves, providing plenty of room to organize and grow. The basement adds even more functionality with built-in storage cabinets, and updates including a sump pump w/hydraulic backup & 150 amp electric panel in 2025, 6 yr old HVAC system, hot wtr htr 2023. Driveway repaved in 2025. One of the home's standout features is the double lot, offering an exciting opportunity to create your own outdoor retreat--or explore possibilities such as an addition, pool, gardens, patio, or other outdoor amenities.
Ideally located near all that Niskayuna has to offer, including highly regarded schools, shopping, parks, restaurants, and places of worship. With convenient access to I-890 and the Northway, commuting is a breeze. Home is owned in a Trust therefore no PCDS is provided.
Pending
$339,999
2039 Balltown Road, Niskayuna, NY 12309
3beds
1,464sqft
Single Family Residence, Residential
Built in 1950
0.38 Acres Lot
$355,100 Zestimate®
$232/sqft
$-- HOA
What's special
Stainless steel appliancesHardwood floors throughoutCrown moldingWood cabinetryBeautifully appointed wainscoted staircaseGranite wood-burning fireplaceBay window
- 49 days
- 131
- 0
Zillow last checked:
Listing updated:
Listed by:
Berkshire Hathaway Home Services Blake 518-584-0060,
Kathleen Krohl 518-225-9447
Source: Global MLS,MLS#: 202624363
Facts & features
Interior
Bedrooms & bathrooms
- Bedrooms: 3
- Bathrooms: 2
- Full bathrooms: 1
- 1/2 bathrooms: 1
Bedroom
- Level: First
Bedroom
- Level: Second
Bedroom
- Level: Second
Half bathroom
- Level: First
Full bathroom
- Level: Second
Dining room
- Level: First
Foyer
- Level: First
Kitchen
- Level: First
Living room
- Level: First
Heating
- Forced Air, Natural Gas
Cooling
- Central Air
Appliances
- Included: Built-In Electric Oven, Dishwasher, Disposal, Gas Water Heater, Microwave, Refrigerator, Washer/Dryer
- Laundry: In Basement
Features
- High Speed Internet, Built-in Features, Chair Rail, Crown Molding
- Flooring: Hardwood, Laminate, Marble
- Doors: French Doors, Storm Door(s)
- Windows: Bay Window(s), Double Pane Windows
- Basement: Full,Sump Pump
- Number of fireplaces: 1
- Fireplace features: Living Room, Wood Burning
Interior area
- Total structure area: 1,464
- Total interior livable area: 1,464 sqft
- Finished area above ground: 1,464
- Finished area below ground: 0
Video & virtual tour
Property
Parking
- Total spaces: 4
- Parking features: Off Street, Paved, Attached, Driveway, Garage Door Opener
- Attached garage spaces: 1
- Has uncovered spaces: Yes
Features
- Patio & porch: Patio
- Exterior features: Lighting
Lot
- Size: 0.38 Acres
- Features: Level, Landscaped
Details
- Additional structures: Shed(s)
- Parcel number: 422400 40.10611
- Special conditions: Standard
Construction
Type & style
- Home type: SingleFamily
- Architectural style: Cape Cod
- Property subtype: Single Family Residence, Residential
Materials
- Vinyl Siding
- Roof: Asphalt
Condition
- Updated/Remodeled
- New construction: No
- Year built: 1950
Utilities & green energy
- Electric: 150 Amp Service, Circuit Breakers
- Sewer: Public Sewer
- Water: Public
- Utilities for property: Cable Available
Community & HOA
Community
- Security: Smoke Detector(s), Carbon Monoxide Detector(s)
HOA
- Has HOA: No
Location
- Region: Niskayuna
Financial & listing details
- Price per square foot: $232/sqft
- Tax assessed value: $283,000
- Annual tax amount: $6,754
- Date on market: 8/19/2026
Estimated market value
$355,100
$337,000 - $373,000
$2,461/mo
Price history
| Date | Event | Price |
|---|---|---|
| 8/24/2026 | Pending sale | $339,999$232/sqft |
Source:  Global MLS #202624363 Report a problem Global MLS #202624363 Report a problem | ||
| 8/19/2026 | Listed for sale | $339,999$232/sqft |
Source: Global MLS #202624363 Report a problem | ||
Public tax history
| Year | Property taxes | Tax assessment |
|---|---|---|
| 2025 | -- | $191,000 |
| 2024 | -- | $191,000 |
| 2023 | -- | $191,000 |
| 2022 | -- | $191,000 |
| 2021 | -- | $191,000 |
| 2020 | -- | $191,000 |
| 2019 | -- | $191,000 |
| 2018 | -- | $191,000 |
| 2017 | $5,924 | $191,000 |
| 2016 | -- | $191,000 |
| 2015 | -- | $191,000 |
| 2014 | -- | $191,000 |
| 2013 | -- | $191,000 |
| 2012 | -- | $191,000 |
| 2011 | -- | $191,000 |
| 2010 | -- | $191,000 |
| 2009 | -- | $191,000 |
| 2008 | -- | $191,000 +98.8% |
| 2007 | -- | $96,100 |
| 2006 | -- | $96,100 |
| 2005 | -- | $96,100 |
| 2004 | -- | $96,100 |
| 2002 | -- | $96,100 |
| 2001 | -- | $96,100 |
| 2000 | -- | $96,100 |
Find assessor info on the county website
Monthly payment
Climate risks
Neighborhood: Old Niskayuna
Nearby schools
Schools provided by the listing agent
- Elementary: Craig
- High: Niskayuna
Source: Global MLS. This data may not be complete. We recommend contacting the local school district to confirm school assignments for this home.
Similar homes

- $329,0003 bd2 ba1.7k sqft1309 Sumner Avenue, Schenectady, NY 12309Active
 MLS ID #202624051, Kevin Clancy, Listing by: Clancy Real Estate. Global MLS
 - $399,9993 bd2 ba2.1k sqft2027 Fairlawn Parkway, Schenectady, NY 12309Active
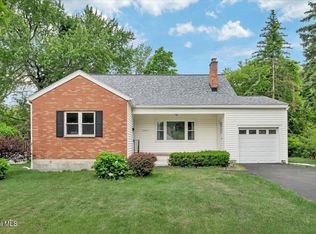 MLS ID #202620923, Caitlin Cucchiella, Listing by: Hunt Real Estate ERA. Global MLS
 - $379,9004 bd3 ba1.9k sqft585 Saint David'S Lane, Niskayuna, NY 12309Active
 MLS ID #202623490, Julius Paul, Listing by: J Paul Realty Group LLC. Global MLS
 - $415,0003 bd2 ba1.8k sqft949 Morgan Avenue, Niskayuna, NY 12309Active
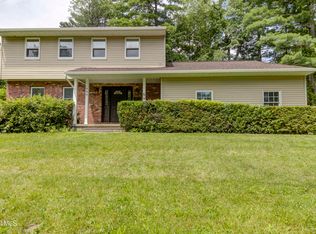 MLS ID #202627161, Faith H Adamec, Listing by: Re Max Capital. Global MLS
