PRICE IMPROVEMENT - WATERFRONT HOME WITH LOW HOA IN BEAUTIFUL WEDGEWOOD. Imagine yourself in a most beautiful and well-maintained property in this sought after community. Your property line actually extends into the lake and you water your lawns with the lake water, minimizing YOUR WATER BILL. Water and conservation view from both living areas, kitchen, master suite and guest bedroom. From the screened lanai you will enjoy wildlife watching, bird watching and the Florida sunsets are priceless. Expansive home built for entertaining with vaulted ceilings, skylights, formal and informal living areas and many updates. Split floor plan with 3 bedrooms and 2 baths. The generous master suite features 2 walk-in closets, linen closet, separate shower, spa/jetted tub, large vanity with2 sinks. Enjoy peace of mind with the electric roll down hurricane shutters. Irrigate with water from the lake and save $$. Huge garage with built in storage, indoor laundry room and screened and tiled entry. Updates from 2007 to present include, new air conditioner, cherry cabinets with raised panel doors and roll out drawers, Corian counters, bathroom vanities & sinks, large, screened lanai, window treatments and plantation style blinds, automatic storm shutters, custom Crete treatment on driveway, garage floor and sidewalks, water heater, hurricane garage door and more.
Sold for $350,000
$350,000
2039 BERRY ROBERTS DRIVE, SUN CITY CENTER, FL 33573
3beds
2,352sqft
Single Family Residence
Built in 1989
10,062 Square Feet Lot
$344,400 Zestimate®
$149/sqft
$2,290 Estimated rent
Home value
$344,400
$320,000 - $372,000
$2,290/mo
Zestimate® history
Owner options
List your home for rent
$2,290/mo
Rent Zestimate®
Find your next renter with Zillow Rental Manager. Plus, with online applications, you can quickly screen prospective tenants – for free.
$2,290/mo
Rent Zestimate®
Refinance and save
$2,482/mo
Est. payment
Refinancing to a lower rate could help reduce your monthly payments and save thousands over the life of the loan.
$2,482/mo
Est. payment
Explore your selling options
Work with a Zillow partner agent
Leverage their expertise and Zillow's premium Showcase listings to get your home seen by more buyers.
Get startedList with your own agent
Get your home in front of millions of buyers by listing it on Zillow.
Learn how to do itSell it yourself
Take full control of how buyers see your home on Zillow by listing For Sale by Owner (FSBO).
List your homeWhat's special
Screened lanaiCorian countersWater and conservation viewGenerous master suiteIndoor laundry roomWaterfront homeVaulted ceilings
Zillow last checked:
Listing updated:
Listed by:
Deborah Sarmiento 813-944-0444,
DALTON WADE INC 888-668-8283
Bought with:
Kevin McPherson, 3405417
DALTON WADE INC
Source: Stellar MLS,MLS#: TB8420719 Originating MLS: Suncoast Tampa
Originating MLS: Suncoast Tampa
Facts & features
Interior
Bedrooms & bathrooms
- Bedrooms: 3
- Bathrooms: 2
- Full bathrooms: 2
Rooms
- Room types: Breakfast Room Separate, Den/Library/Office, Florida Room, Dining Room, Living Room
Primary bedroom
- Features: Dual Sinks, En Suite Bathroom, Exhaust Fan, Garden Bath, Makeup/Vanity Space, Walk-In Closet(s)
- Level: First
Bedroom 2
- Features: Built-in Closet
- Level: First
- Area: 154 Square Feet
- Dimensions: 14x11
Bedroom 3
- Features: Built-in Closet
- Level: First
- Area: 156 Square Feet
- Dimensions: 13x12
Balcony porch lanai
- Level: First
- Area: 176 Square Feet
- Dimensions: 11x16
Other
- Level: First
- Area: 80 Square Feet
- Dimensions: 10x8
Dining room
- Level: First
- Area: 132 Square Feet
- Dimensions: 12x11
Family room
- Level: First
- Area: 210 Square Feet
- Dimensions: 15x14
Florida room
- Level: First
- Area: 168 Square Feet
- Dimensions: 12x14
Foyer
- Level: First
- Area: 80 Square Feet
- Dimensions: 10x8
Kitchen
- Level: First
- Area: 154 Square Feet
- Dimensions: 14x11
Living room
- Level: First
- Area: 340 Square Feet
- Dimensions: 20x17
Heating
- Central
Cooling
- Central Air
Appliances
- Included: Oven, Convection Oven, Cooktop, Dishwasher, Disposal, Dryer, Electric Water Heater, Exhaust Fan, Ice Maker, Microwave, Range, Range Hood, Washer, Water Softener
- Laundry: Inside, Laundry Room
Features
- Cathedral Ceiling(s), Ceiling Fan(s), Crown Molding, High Ceilings, Primary Bedroom Main Floor, Solid Wood Cabinets, Split Bedroom, Thermostat, Vaulted Ceiling(s), Walk-In Closet(s)
- Flooring: Carpet, Granite, Porcelain Tile, Tile
- Doors: Sliding Doors
- Windows: Blinds, Double Pane Windows, Drapes, Insulated Windows, Shades, Window Treatments, Hurricane Shutters
- Has fireplace: No
Interior area
- Total structure area: 3,145
- Total interior livable area: 2,352 sqft
Property
Parking
- Total spaces: 2
- Parking features: Garage - Attached
- Attached garage spaces: 2
Features
- Levels: One
- Stories: 1
- Exterior features: Garden, Irrigation System, Sidewalk
- Has view: Yes
- View description: Trees/Woods, Water, Lake
- Has water view: Yes
- Water view: Water,Lake
- Waterfront features: Lake Front, Lake Privileges
Lot
- Size: 10,062 Square Feet
- Dimensions: 86 x 117
- Features: Landscaped, Level, Near Golf Course, Oversized Lot, Private, Sidewalk
Details
- Parcel number: U1332191Y700000200020.0
- Lease amount: $0
- Zoning: PD-MU
- Special conditions: None
Construction
Type & style
- Home type: SingleFamily
- Property subtype: Single Family Residence
Materials
- Block, Stucco
- Foundation: Slab
- Roof: Shingle
Condition
- Completed
- New construction: No
- Year built: 1989
Utilities & green energy
- Sewer: Public Sewer
- Water: Public
- Utilities for property: BB/HS Internet Available, Cable Connected, Electricity Connected, Sewer Connected, Sprinkler Recycled, Street Lights, Water Connected
Green energy
- Indoor air quality: Air Filters MERV 10+, Moisture Control
Community & HOA
Community
- Features: Association Recreation - Owned, Clubhouse, Deed Restrictions, Fitness Center, Golf Carts OK, Golf, Pool, Restaurant, Sidewalks, Special Community Restrictions, Tennis Court(s)
- Pet fee: $0 monthly
- Senior community: Yes
- Subdivision: SUN CITY CENTER UNIT 52
HOA
- Has HOA: Yes
- Amenities included: Clubhouse, Fitness Center, Golf Course
- HOA fee: $56 monthly
- HOA name: Sun City Center Community Association
- Second HOA name: Sun City Center Community Association
Location
- Region: Sun City Center
Financial & listing details
- Price per square foot: $149/sqft
- Tax assessed value: $313,244
- Annual tax amount: $3,226
- Date on market: 8/25/2025
- Cumulative days on market: 172 days
- Listing terms: Cash,Conventional,FHA,VA Loan
- Ownership: Fee Simple
- Total actual rent: 0
- Electric utility on property: Yes
- Road surface type: Paved
Price history
| Date | Event | Price |
|---|---|---|
| 3/18/2026 | Sold | $350,000-7.9%$149/sqft |
Source:  Stellar MLS #TB8420719 Report a problem Stellar MLS #TB8420719 Report a problem | ||
| 2/14/2026 | Pending sale | $380,000$162/sqft |
Source: Stellar MLS #TB8420719 Report a problem | ||
| 2/11/2026 | Price change | $380,000-1.3%$162/sqft |
Source: Stellar MLS #TB8420719 Report a problem | ||
| 1/14/2026 | Price change | $385,000-1.3%$164/sqft |
Source: Stellar MLS #TB8420719 Report a problem | ||
| 12/3/2025 | Price change | $390,000-4.9%$166/sqft |
Source: Stellar MLS #TB8420719 Report a problem | ||
| 11/3/2025 | Price change | $410,000-2.4%$174/sqft |
Source: Stellar MLS #TB8420719 Report a problem | ||
| 8/25/2025 | Listed for sale | $420,000-23.6%$179/sqft |
Source: Stellar MLS #TB8420719 Report a problem | ||
| 9/6/2023 | Listing removed | -- |
Source: Stellar MLS #T3448862 Report a problem | ||
| 5/30/2023 | Listed for sale | $550,000+155.8%$234/sqft |
Source: Stellar MLS #T3448862 Report a problem | ||
| 5/17/2010 | Sold | $215,000-4.4%$91/sqft |
Source: Public Record Report a problem | ||
| 3/31/2010 | Listed for sale | $225,000$96/sqft |
Source: Sally McFolling #T2412544 Report a problem | ||
Public tax history
| Year | Property taxes | Tax assessment |
|---|---|---|
| 2025 | $6,245 +93.6% | $313,244 +57.2% |
| 2024 | $3,226 +3.8% | $199,207 +3% |
| 2023 | $3,109 +5.4% | $193,405 +3% |
| 2022 | $2,949 +1.3% | $187,772 +3% |
| 2021 | $2,910 +2.9% | $182,303 +1.4% |
| 2020 | $2,827 +3.7% | $179,786 +2.3% |
| 2019 | $2,726 | $175,744 +1.9% |
| 2018 | $2,726 +2% | $172,467 -12% |
| 2017 | $2,673 +1.6% | $196,075 +18.5% |
| 2016 | $2,631 +1.1% | $165,446 +0.7% |
| 2015 | $2,603 -0.1% | $164,296 +0.8% |
| 2014 | $2,606 | $162,992 +1.5% |
| 2013 | $2,606 +0.4% | $160,583 +1.7% |
| 2012 | $2,597 +3.5% | $157,899 +3% |
| 2011 | $2,510 +8.5% | $153,300 +2.4% |
| 2010 | $2,314 -19.7% | $149,744 -15.7% |
| 2009 | $2,883 -3.3% | $177,638 -2.6% |
| 2008 | $2,981 -4.9% | $182,433 +3% |
| 2007 | $3,134 -5.2% | $177,119 +2.5% |
| 2006 | $3,304 +0.2% | $172,799 +3% |
| 2005 | $3,297 | $167,766 +3% |
| 2004 | -- | $162,880 +1.9% |
| 2003 | -- | $159,843 +2.4% |
| 2002 | -- | $156,097 +1.6% |
| 2001 | -- | $153,639 +3% |
| 2000 | $3,126 | $149,164 |
Find assessor info on the county website
Neighborhood: 33573
Nearby homes
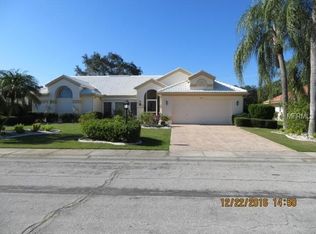
- $352,6003 bd2 ba2.2k sqft2041 Berry Roberts Dr, Sun City Center, FL 33573Off Market
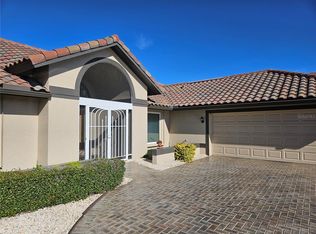
- $375,0003 bd2 ba1.8k sqft2037 Berry Roberts Dr, Sun City Center, FL 33573Sold
- $393,7003 bd2 ba1.8k sqft2043 Berry Roberts Dr, Sun City Center, FL 33573Off Market
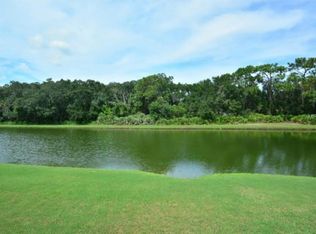
- $344,5003 bd2 ba2k sqft2035 Berry Roberts Dr, Sun City Center, FL 33573Off Market
- $350,6003 bd2 ba2k sqft2040 Berry Roberts Dr, Sun City Center, FL 33573Off Market
- $399,8003 bd2 ba2k sqft2042 Berry Roberts Dr, Sun City Center, FL 33573Off Market
- $408,3003 bd2 ba2k sqft2038 Berry Roberts Dr, Sun City Center, FL 33573Off Market
- $397,9003 bd2 ba2.1k sqft2044 Berry Roberts Dr, Sun City Center, FL 33573Off Market
Nearby schools
GreatSchools rating
- 3/10Cypress Creek Elementary SchoolGrades: PK-5Distance: 2.6 mi
- 2/10Shields Middle SchoolGrades: 6-8Distance: 2.6 mi
- NALennard Adult & Community CenterGrades: Distance: 2.9 mi
Get a cash offer in 3 minutes
Find out how much your home could sell for in as little as 3 minutes with a no-obligation cash offer.
Estimated market value
$344,400
Get a cash offer in 3 minutes
Find out how much your home could sell for in as little as 3 minutes with a no-obligation cash offer.
Estimated market value
$344,400
- Florida
- Hillsborough County
- Sun City Center
- 33573
- 2039 BERRY ROBERTS DRIVE
Nearby cities
Nearby neighborhoods
Nearby zip codes
Other Sun City Center Topics
