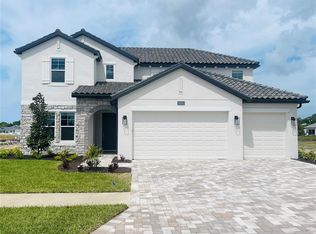
Under Construction. PRICED TO SELL!! Located at 2039 Bolsena Street, this beautiful property offers a perfect blend of modern design and comfort. This single-story home, crafted by M/I Homes, boasts a spacious interior of 2,336 square feet with 3 bedrooms and 2.5 bathrooms, providing ample space for families or individuals looking for a cozy yet stylish living environment. The open-concept layout of this home seamlessly connects the living spaces, creating an inviting atmosphere for relaxation or entertaining guests. The kitchen is a focal point, featuring sleek countertops, top-of-the-line appliances, and abundant storage space, making it a perfect spot for culinary enthusiasts to showcase their skills. You'll enjoy the added volume from the tray ceilings in the living room and the foyer. The owner's bedroom is a tranquil retreat with an en-suite bathroom that offers both luxury and convenience. The 2 additional bedrooms and them front-facing den are versatile and can be easily transformed into a home office, gym, or guest room to suit your needs. With a 3-car garage, there is plenty of room for your vehicles and those of guests. The property also includes additional outdoor space that can be customized to create your own private oasis for outdoor dining, gardening, or simply enjoying the Florida sunshine. Situated in a vibrant community in Venice, FL, residents can enjoy easy access to a variety of local amenities, including parks, restaurants, shopping centers, and beautiful beaches, providing a well-rounded lifestyle for all. Don't miss the opportunity to own this exceptional property that offers a perfect combination of elegance and functionality. Contact us to schedule a viewing today and envision yourself living in this modern masterpiece that could soon become your dream home.
Sold for $749,990
$749,990
2039 BOLSENA STREET, NOKOMIS, FL 34275
3beds
2,336sqft
Single Family Residence
Built in 2024
9,800 Square Feet Lot
$697,900 Zestimate®
$321/sqft
$3,873 Estimated rent
Home value
$697,900
$635,000 - $768,000
$3,873/mo
Zestimate® history
Owner options
List your home for rent
$3,873/mo
Rent Zestimate®
Find your next renter with Zillow Rental Manager. Plus, with online applications, you can quickly screen prospective tenants – for free.
$3,873/mo
Rent Zestimate®
Refinance and save
$4,891/mo
Est. payment
Refinancing to a lower rate could help reduce your monthly payments and save thousands over the life of the loan.
$4,891/mo
Est. payment
Explore your selling options
Work with a Zillow partner agent
Leverage their expertise and Zillow's premium Showcase listings to get your home seen by more buyers.
Get startedList with your own agent
Get your home in front of millions of buyers by listing it on Zillow.
Learn how to do itSell it yourself
Take full control of how buyers see your home on Zillow by listing For Sale by Owner (FSBO).
List your homeWhat's special
Modern designPrivate oasisEn-suite bathroomOpen-concept layoutAbundant storage spaceAdditional outdoor spaceSleek countertops
Zillow last checked:
Listing updated:
Listed by:
Michelle Costagliola 732-300-5186,
FLORIWEST REALTY GROUP, LLC 407-436-6109
Bought with:
Deb Scott, 3448176
LPT REALTY, LLC
Source: Stellar MLS,MLS#: R4908011 Originating MLS: Other
Originating MLS: Other
Facts & features
Interior
Bedrooms & bathrooms
- Bedrooms: 3
- Bathrooms: 3
- Full bathrooms: 2
- 1/2 bathrooms: 1
Primary bedroom
- Features: Walk-In Closet(s)
- Level: First
- Dimensions: 14x17
Bedroom 2
- Features: Built-in Closet
- Level: First
- Dimensions: 11x11
Bedroom 3
- Features: Built-in Closet
- Level: First
- Dimensions: 11x11
Den
- Level: First
- Dimensions: 12x14
Dining room
- Level: First
- Dimensions: 8x14
Great room
- Level: First
- Dimensions: 17x23
Kitchen
- Level: First
- Dimensions: 19x15
Heating
- Electric
Cooling
- Central Air
Appliances
- Included: Cooktop, Dishwasher, Disposal
- Laundry: Laundry Room
Features
- High Ceilings, Kitchen/Family Room Combo, Open Floorplan, Stone Counters, Thermostat, Tray Ceiling(s)
- Flooring: Laminate
- Windows: Storm Window(s)
- Has fireplace: No
Interior area
- Total structure area: 3,199
- Total interior livable area: 2,336 sqft
Property
Parking
- Total spaces: 3
- Parking features: Garage - Attached
- Attached garage spaces: 3
Features
- Levels: One
- Stories: 1
- Exterior features: Irrigation System, Rain Gutters, Sidewalk
Lot
- Size: 9,800 Square Feet
Details
- Parcel number: 0380030094
- Zoning: RSF4
- Special conditions: None
Construction
Type & style
- Home type: SingleFamily
- Property subtype: Single Family Residence
Materials
- Block, Stucco
- Foundation: Slab
- Roof: Tile
Condition
- Under Construction
- New construction: Yes
- Year built: 2024
Details
- Builder model: Amelia A
- Builder name: M/I Homes
Utilities & green energy
- Sewer: Public Sewer
- Water: Public
- Utilities for property: Cable Available, Cable Connected, Electricity Available, Electricity Connected, Sewer Available, Sewer Connected, Water Available, Water Connected
Community & HOA
Community
- Pet fee: $0 monthly
- Subdivision: CASSATA LAKES PH I
HOA
- Has HOA: Yes
- Amenities included: Gated
- HOA fee: $114 monthly
- HOA name: Signature One LLC/ Keith Wilking
- HOA phone: 941-300-2275
Location
- Region: Nokomis
Financial & listing details
- Price per square foot: $321/sqft
- Tax assessed value: $584,600
- Annual tax amount: $1,856
- Date on market: 6/15/2024
- Cumulative days on market: 170 days
- Listing terms: Cash,Conventional,FHA
- Ownership: Fee Simple
- Total actual rent: 0
- Electric utility on property: Yes
- Road surface type: Asphalt, Paved
Price history
| Date | Event | Price |
|---|---|---|
| 12/30/2024 | Sold | $749,990$321/sqft |
Source:  Stellar MLS #R4908011 Report a problem Stellar MLS #R4908011 Report a problem | ||
| 12/6/2024 | Pending sale | $749,990$321/sqft |
Source: Stellar MLS #R4908011 Report a problem | ||
| 12/2/2024 | Price change | $749,990-3.8%$321/sqft |
Source: Stellar MLS #R4908011 Report a problem | ||
| 11/27/2024 | Listed for sale | $779,990$334/sqft |
Source: Stellar MLS #R4908011 Report a problem | ||
| 11/25/2024 | Pending sale | $779,990$334/sqft |
Source: Stellar MLS #R4908011 Report a problem | ||
| 8/27/2024 | Price change | $779,990-2.5%$334/sqft |
Source:  M/I Homes Report a problem M/I Homes Report a problem | ||
| 7/24/2024 | Price change | $799,990-0.3%$342/sqft |
Source: M/I Homes Report a problem | ||
| 7/1/2024 | Price change | $802,780+0.4%$344/sqft |
Source: Stellar MLS #R4908011 Report a problem | ||
| 6/13/2024 | Price change | $799,780-4.9%$342/sqft |
Source: M/I Homes Report a problem | ||
| 6/12/2024 | Price change | $840,780+5.9%$360/sqft |
Source: M/I Homes Report a problem | ||
| 3/13/2024 | Listed for sale | $794,070$340/sqft |
Source: M/I Homes Report a problem | ||
Public tax history
| Year | Property taxes | Tax assessment |
|---|---|---|
| 2025 | $8,127 +239.1% | $584,600 +267.2% |
| 2024 | $2,397 +8.2% | $159,200 +9.3% |
| 2023 | $2,215 | $145,600 |
Find assessor info on the county website
Neighborhood: 34275
Nearby homes
- $1,078,1003 bd3 ba2.9k sqft1657 Lugano Cir, Nokomis, FL 34275Off Market
- $1,074,6004 bd4 ba3.7k sqft2035 Bolsena St, Nokomis, FL 34275Sold
- $827,615-- bd-- ba-- sqft2031 Bolsena St, Nokomis, FL 34275Sold
- $782,622-- bd-- ba-- sqft2040 Bolsena St, Nokomis, FL 34275Sold
- $894,6403 bd3 ba2.3k sqft1665 Lugano Cir, Nokomis, FL 34275Sold
- $615,0003 bd3 ba2.1k sqft2036 Bolsena St, Nokomis, FL 34275Sold
- $916,2503 bd2 ba2.3k sqft2027 Bolsena St, Nokomis, FL 34275Sold
- $694,4703 bd2 ba2.3k sqft1656 Lugano Cir, Nokomis, FL 34275Sold
Nearby schools
GreatSchools rating
- 8/10Laurel Nokomis SchoolGrades: PK-8Distance: 0.4 mi
- 7/10Venice Senior High SchoolGrades: 9-12Distance: 3.4 mi
Get a cash offer in 3 minutes
Find out how much your home could sell for in as little as 3 minutes with a no-obligation cash offer.
Estimated market value
$697,900
Get a cash offer in 3 minutes
Find out how much your home could sell for in as little as 3 minutes with a no-obligation cash offer.
Estimated market value
$697,900
- Florida
- Sarasota County
- Nokomis
- 34275
- 2039 BOLSENA STREET
Nearby cities
Nearby zip codes
Other Nokomis Topics
