Welcome to the epitome of luxury living in the sought-after Croton Woods neighborhood! This meticulously remodeled pool home is a true gem, offering a perfect blend of modern design and timeless elegance.
As you enter, you'll be greeted by an open-concept great room floor plan that seamlessly flows into the kitchen and formal dining room. The heart of the home boasts luxury vinyl plank flooring throughout, which is stylish and easy to care for.
The great room features vaulted ceilings, creating a spacious and airy atmosphere that enhances the overall sense of grandeur. The carefully designed layout ensures a seamless transition between the living spaces, perfect for both entertaining and daily family life.
Step into the Large Master Suite, adorned with plush carpeting that adds a touch of comfort and warmth. The master bath is a true retreat, offering dual vanities and sinks, a separate shower, and a garden tub for moments of relaxation and indulgence. The additional bedrooms are generously sized, with bedroom 2 showcasing custom-designed flooring that adds a unique and stylish flair. Each bedroom provides ample space for personalization and comfort.
Sliders open to the expansive screened lanai, inviting you to enjoy the Florida sunshine by the sparkling pool. The fenced back yard is a low-maintenance oasis with AstroTurf throughout, including your very own putting green - a golfer's delight! This home is not only beautiful but also practical, with a roof replaced in 2018, plantation shutters, accordion hurricane shutters, and upgraded lighting and fixtures throughout. The large indoor laundry room with a wash tub adds convenience to your daily routine. Conveniently located near shopping, schools, and with easy access to I-95, this home offers the perfect blend of luxury and practicality. Don't miss the opportunity to make this remodeled pool home your own slice of paradise!
Sold for $470,000
$470,000
2039 Bottlebrush Dr, Melbourne, FL 32935
3beds
1,838sqft
Single Family Residence
Built in 1987
7,840 Square Feet Lot
$476,400 Zestimate®
$256/sqft
$2,692 Estimated rent
Home value
$476,400
$453,000 - $500,000
$2,692/mo
Zestimate® history
Owner options
List your home for rent
$2,692/mo
Rent Zestimate®
Find your next renter with Zillow Rental Manager. Plus, with online applications, you can quickly screen prospective tenants – for free.
$2,692/mo
Rent Zestimate®
Refinance and save
$3,506/mo
Est. payment
Refinancing to a lower rate could help reduce your monthly payments and save thousands over the life of the loan.
$3,506/mo
Est. payment
Explore your selling options
Work with a Zillow partner agent
Leverage their expertise and Zillow's premium Showcase listings to get your home seen by more buyers.
Get startedList with your own agent
Get your home in front of millions of buyers by listing it on Zillow.
Learn how to do itSell it yourself
Take full control of how buyers see your home on Zillow by listing For Sale by Owner (FSBO).
List your homeWhat's special
Luxury livingModern designLarge master suiteLarge indoor laundry roomAmple spaceGreat roomVaulted ceilings
Zillow last checked:
Listing updated:
Listed by:
Marcie W Bolt 321-698-1794,
Engel&Voelkers Melb Beachside
Bought with:
Laura Forman, 3236966
RE/MAX Aerospace Realty
RE/MAX Aerospace Realty
Source: Space Coast AOR,MLS#: 1003556
Facts & features
Interior
Bedrooms & bathrooms
- Bedrooms: 3
- Bathrooms: 2
- Full bathrooms: 2
Primary bedroom
- Area: 165.94
- Dimensions: 11.25 x 14.75
Bedroom 2
- Area: 187.52
- Dimensions: 11.42 x 16.42
Bedroom 3
- Area: 147.32
- Dimensions: 11.42 x 12.90
Dining room
- Area: 116.14
- Dimensions: 11.42 x 10.17
Kitchen
- Area: 165.94
- Dimensions: 11.25 x 14.75
Laundry
- Area: 46.5
- Dimensions: 6.00 x 7.75
Living room
- Area: 582.12
- Dimensions: 25.42 x 22.90
Other
- Description: Garage
- Area: 416.41
- Dimensions: 21.17 x 19.67
Other
- Description: Screened Patio/Pool
- Area: 1216.18
- Dimensions: 44.50 x 27.33
Heating
- Central
Cooling
- Central Air
Appliances
- Included: Dishwasher, Disposal, Electric Range, Electric Water Heater, Refrigerator
- Laundry: Electric Dryer Hookup, Sink, Washer Hookup
Features
- Breakfast Bar, Ceiling Fan(s), Primary Bathroom -Tub with Separate Shower, Split Bedrooms, Walk-In Closet(s)
- Flooring: Carpet, Vinyl, Other
- Has fireplace: No
Interior area
- Total structure area: 2,847
- Total interior livable area: 1,838 sqft
Property
Parking
- Total spaces: 2
- Parking features: Attached
- Attached garage spaces: 2
Features
- Levels: One
- Stories: 1
- Patio & porch: Front Porch, Patio, Porch, Screened
- Exterior features: Other, Storm Shutters
- Has private pool: Yes
- Pool features: In Ground, Screen Enclosure
- Fencing: Back Yard,Fenced,Wood
Lot
- Size: 7,840 Square Feet
- Features: Sprinklers In Front, Other
Details
- Additional parcels included: 2709085
- Parcel number: 27370527*32
Construction
Type & style
- Home type: SingleFamily
- Property subtype: Single Family Residence
Materials
- Brick, Frame, Wood Siding
- Roof: Shingle
Condition
- New construction: No
- Year built: 1987
Utilities & green energy
- Sewer: Public Sewer
- Water: Public
- Utilities for property: Cable Available, Electricity Available, Water Available
Community & HOA
Community
- Subdivision: Croton Woods
HOA
- Has HOA: Yes
- HOA fee: $330 annually
- HOA name: self managed?
Location
- Region: Melbourne
Financial & listing details
- Price per square foot: $256/sqft
- Tax assessed value: $373,000
- Annual tax amount: $6,710
- Date on market: 2/3/2024
- Listing terms: Cash,Conventional,FHA,VA Loan
- Road surface type: Asphalt
Price history
| Date | Event | Price |
|---|---|---|
| 3/5/2024 | Sold | $470,000-1%$256/sqft |
Source: Space Coast AOR #1003556 Report a problem | ||
| 2/5/2024 | Contingent | $474,982$258/sqft |
Source: Space Coast AOR #1003556 Report a problem | ||
| 2/3/2024 | Listed for sale | $474,982+32.7%$258/sqft |
Source: Space Coast AOR #1003556 Report a problem | ||
| 1/25/2023 | Sold | $358,000-4.5%$195/sqft |
Source: Space Coast AOR #952197 Report a problem | ||
| 1/2/2023 | Pending sale | $375,000$204/sqft |
Source: Space Coast AOR #952197 Report a problem | ||
| 1/2/2023 | Contingent | $375,000$204/sqft |
Source: Space Coast AOR #952197 Report a problem | ||
| 12/31/2022 | Pending sale | $375,000$204/sqft |
Source:  Stellar MLS #G5062971 Report a problem Stellar MLS #G5062971 Report a problem | ||
| 12/22/2022 | Price change | $375,000-6.3%$204/sqft |
Source: Stellar MLS #G5062971 Report a problem | ||
| 12/7/2022 | Listed for sale | $400,000-2.4%$218/sqft |
Source: Stellar MLS #G5062971 Report a problem | ||
| 11/16/2022 | Listing removed | -- |
Source: Space Coast AOR #950237 Report a problem | ||
| 11/14/2022 | Price change | $410,000-2.4%$223/sqft |
Source: Space Coast AOR #950237 Report a problem | ||
| 11/8/2022 | Listed for sale | $420,000$229/sqft |
Source: Space Coast AOR #950237 Report a problem | ||
Public tax history
| Year | Property taxes | Tax assessment |
|---|---|---|
| 2025 | $6,710 +20.5% | $373,000 +17.9% |
| 2024 | $5,569 +141.1% | $316,500 +89.7% |
| 2023 | $2,310 +7% | $166,840 +3% |
| 2022 | $2,159 -0.9% | $161,990 +3% |
| 2021 | $2,180 +1.2% | $157,280 +1.4% |
| 2020 | $2,154 -0.5% | $155,110 +2.3% |
| 2019 | $2,166 | $151,630 +1.9% |
| 2018 | $2,166 +0.4% | $148,810 +2.1% |
| 2017 | $2,157 +0% | $145,750 +2.1% |
| 2016 | $2,157 -2.4% | $142,760 +0.7% |
| 2015 | $2,211 -0.4% | $141,770 +0.8% |
| 2014 | $2,219 | $140,650 -2.4% |
| 2013 | -- | $144,110 +5.8% |
| 2012 | $2,100 -6.8% | $136,270 -5.5% |
| 2011 | $2,253 +12.3% | $144,180 -11.5% |
| 2010 | $2,007 +11.2% | $162,840 -11.7% |
| 2009 | $1,805 +2.8% | $184,500 -10.4% |
| 2008 | $1,757 -8.7% | $206,000 -13.8% |
| 2007 | $1,924 +1.2% | $239,000 -1.4% |
| 2005 | $1,901 -1.5% | $242,400 +40.9% |
| 2004 | $1,930 -1% | $172,070 +13.3% |
| 2003 | $1,949 +4.4% | $151,870 +7% |
| 2002 | $1,866 +2.8% | $141,900 +3.9% |
| 2001 | $1,816 +6.3% | $136,610 +6.7% |
| 2000 | $1,708 | $128,020 |
Find assessor info on the county website
Neighborhood: 32935
Nearby homes
- $390,5003 bd2 ba1.8k sqft2031 Bottlebrush Dr, Melbourne, FL 32935Off Market
- $391,1003 bd2 ba1.8k sqft2047 Bottlebrush Dr, Melbourne, FL 32935Off Market
- $428,1004 bd2 ba1.7k sqft1894 Quail Trl, Melbourne, FL 32935Off Market

- $489,0003 bd2 ba1.9k sqft1890 Quail Trl, Melbourne, FL 32935Sold
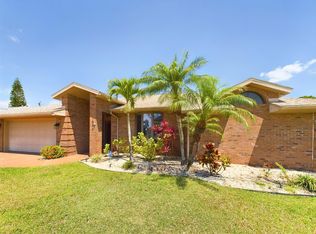
- $395,1003 bd2 ba2.3k sqft1898 Quail Trl, Melbourne, FL 32935Off Market
- $373,0003 bd2 ba1.7k sqft2023 Bottlebrush Dr, Melbourne, FL 32935Off Market
- $495,0004 bd3 ba2k sqft2054 Bottlebrush Dr, Melbourne, FL 32935Sold
- $343,2003 bd2 ba1.5k sqft2055 Bottlebrush Dr, Melbourne, FL 32935Off Market
Nearby schools
GreatSchools rating
- 3/10Dr. W.J. Creel Elementary SchoolGrades: PK-7Distance: 1.7 mi
- 4/10Eau Gallie High SchoolGrades: PK,9-12Distance: 2.2 mi
- 4/10Lyndon B. Johnson Middle SchoolGrades: 7-8Distance: 1.6 mi
Schools provided by the listing agent
- Elementary: Creel
- Middle: Johnson
- High: Eau Gallie
Source: Space Coast AOR. This data may not be complete. We recommend contacting the local school district to confirm school assignments for this home.
Get a cash offer in 3 minutes
Find out how much your home could sell for in as little as 3 minutes with a no-obligation cash offer.
Estimated market value
$476,400
Get a cash offer in 3 minutes
Find out how much your home could sell for in as little as 3 minutes with a no-obligation cash offer.
Estimated market value
$476,400
- Florida
- Brevard County
- Melbourne
- 32935
- 2039 Bottlebrush Dr
Nearby cities
Nearby neighborhoods
Nearby zip codes
Other Melbourne Topics
