Skip main navigation
Sold for $359,000
  • $359,000

    2039 Canopy Terrace Blvd, Deland, FL 32724

    4beds
    1,580sqft
    Single Family Residence
    Built in 2023
    5,000 Square Feet Lot
    $359,500 Zestimate®
    $227/sqft
    $2,263 Estimated rent

    Home value

    $359,500

    $327,000 - $395,000

    $2,263/mo

    Zestimate® history
    Loading
    Loading...

    Owner options

    List your home for rent

    $2,263/mo

    Rent Zestimate®

    Find your next renter with Zillow Rental Manager. Plus, with online applications, you can quickly screen prospective tenants – for free.

    Learn more

    $2,263/mo

    Rent Zestimate®

    Refinance and save

    $2,620/mo

    Est. payment

    Refinancing to a lower rate could help reduce your monthly payments and save thousands over the life of the loan.

    See today's rates

    $2,620/mo

    Est. payment

    Explore your selling options

    Work with a Zillow partner agent

    Leverage their expertise and Zillow's premium Showcase listings to get your home seen by more buyers.

    Get started

    List with your own agent

    Get your home in front of millions of buyers by listing it on Zillow.

    Learn how to do it

    Sell it yourself

    Take full control of how buyers see your home on Zillow by listing For Sale by Owner (FSBO).

    List your home

    What's special

    Vinyl-fenced yardMoen arbor chrome fixturesWhite granite countersSpacious inside laundry roomGreat roomOpen floor planPrestigious kitchen package
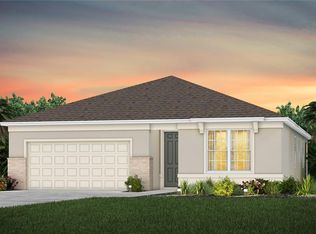

    This home can be purchased with NO INCOME VERIFICATION! Sellers are motivated and offering 4k towards buyers closing costs with a good offer. Low HOA includes Spectrum streaming and internet! Step into luxury and convenience with this stunning home built by Pulte, featuring the desirable Daniel floor plan. Designed for modern living, this residence is equipped with an array of smart home features, including a Schlage door lock, Ring doorbell, smart thermostat, and smart light switches—all seamlessly integrating into your daily life. Experience an open floor plan that effortlessly connects the Great room to other living spaces, ideal for both entertaining and family gatherings. The beautifully designed interior showcases pendant and recessed lighting, enhancing the ambiance, complemented by 12x24 porcelain tile flooring throughout the main areas and plush carpet in cozy bedrooms. The heart of the home, the kitchen, boasts the prestigious kitchen package, featuring elegant Moen Arbor Chrome fixtures, a stylish stainless steel farm sink, and tiled backsplash. Cook and entertain with ease using the Whirlpool stainless appliances, set against solid wood cabinets adorned with convenient pulls and topped with sleek white granite counters. Retreat to the Large Primary bedroom that sits at the back of the home with an En suite that’s designed for relaxation, featuring dual sinks, granite counters, and solid wood cabinetry. Pamper yourself in the tiled shower with a glass enclosure, offering double shower heads, including a rejuvenating rain shower head, and enjoy the convenience of a huge walk-in closet. The oversized tinted sliders lead to a covered back porch, perfect for outdoor gatherings, The vinyl-fenced yard is enhanced with delightful outdoor café lighting and adds privacy and safety. Most windows are tinted for added comfort and energy efficiency, while the energy star windows contribute to long-term savings. Storage is abundant with a coat closet, ample linen closets, and a spacious inside laundry room. The secondary bedrooms share a beautiful bathroom that features updated tile, granite counters, and solid wood cabinets, making it as functional as it is stylish. The homes elegant, neutral color palette includes Sherwin Williams Agreeable Gray, ensuring a serene atmosphere throughout the home. Situated next to an open grass area, this home enjoys privacy with no neighbors on one side and convenient guest parking spots right outside. The community offers an array of amenities, including a pool, a playground, and a scenic walking trail, with community mailboxes conveniently located nearby. An owned security system and upgraded gutters further enhance ease of living. This Pulte home truly epitomizes modern comfort, style, and functionality, making it the perfect retreat for today’s discerning homeowner.

    Zillow last checked:

    Listing updated:

    Listed by:

    Tara Haefner 407-416-6077,

    KELLER WILLIAMS HERITAGE REALTY 407-862-9700

    Bought with:

    Charlie Shaver, PA, 3623597

    KELLER WILLIAMS HERITAGE REALTY

    Source: Stellar MLS,MLS#: O6369456MLS LogoOriginating MLS: West Volusia

    Facts & features

    Interior

    Bedrooms & bathrooms
    • Bedrooms: 4
    • Bathrooms: 2
    • Full bathrooms: 2
    Rooms
    • Room types: Great Room, Utility Room
    Primary bedroom
    • Features: En Suite Bathroom, Walk-In Closet(s)
    • Level: First
    • Area: 171.25 Square Feet
    • Dimensions: 13.7x12.5
    Bedroom 2
    • Features: Built-in Closet
    • Level: First
    • Area: 100 Square Feet
    • Dimensions: 10x10
    Bedroom 3
    • Features: Walk-In Closet(s)
    • Level: First
    • Area: 100 Square Feet
    • Dimensions: 10x10
    Bedroom 4
    • Features: Built-in Closet
    • Level: First
    • Area: 110.4 Square Feet
    • Dimensions: 11.5x9.6
    Balcony porch lanai
    • Level: First
    • Area: 145.6 Square Feet
    • Dimensions: 14x10.4
    Dining room
    • Level: First
    • Area: 140 Square Feet
    • Dimensions: 14x10
    Kitchen
    • Features: Breakfast Bar, Pantry, Granite Counters
    • Level: First
    • Area: 216 Square Feet
    • Dimensions: 18x12
    Laundry
    • Level: First
    • Area: 48 Square Feet
    • Dimensions: 8x6
    Living room
    • Level: First
    • Area: 169.4 Square Feet
    • Dimensions: 14x12.1
    Heating
    • Electric
    Cooling
    • Central Air
    Appliances
    • Included: Convection Oven, Dishwasher, Disposal, Dryer, Electric Water Heater, Microwave, Range, Refrigerator, Washer
    • Laundry: Inside, Laundry Room
    Features
    • Ceiling Fan(s), Eating Space In Kitchen, Open Floorplan, Smart Home, Solid Wood Cabinets, Split Bedroom, Stone Counters, Thermostat, Walk-In Closet(s)
    • Flooring: Carpet, Porcelain Tile
    • Windows: Blinds, Double Pane Windows, ENERGY STAR Qualified Windows
    • Has fireplace: No
    Interior area
    • Total structure area: 2,021
    • Total interior livable area: 1,580 sqft

    Property

    Parking
    • Total spaces: 2
    • Parking features: Garage - Attached
    • Attached garage spaces: 2
    Features
    • Levels: One
    • Stories: 1
    • Patio & porch: Covered, Rear Porch
    • Exterior features: Irrigation System, Rain Gutters, Sidewalk
    • Fencing: Vinyl
    Lot
    • Size: 5,000 Square Feet
    • Features: Landscaped, Sidewalk
    • Residential vegetation: Trees/Landscaped
    Details
    • Parcel number: 06183110001200
    • Zoning: R
    • Special conditions: None

    Construction

    Type & style
    • Home type: SingleFamily
    • Property subtype: Single Family Residence
    Materials
    • Block, Stucco
    • Foundation: Slab
    • Roof: Shingle
    Condition
    • New construction: No
    • Year built: 2023
    Details
    • Builder model: Daniel
    • Builder name: Pulte

    Utilities & green energy

    • Sewer: Public Sewer
    • Water: Public
    • Utilities for property: Public

    Community & HOA

    Community
    • Features: Deed Restrictions, Playground, Pool
    • Security: Security System, Security System Owned, Smoke Detector(s), Touchless Entry
    • Pet fee: $0 monthly
    • Subdivision: CANOPY TERRACE
    HOA
    • Has HOA: Yes
    • Amenities included: Playground, Pool
    • Services included: Cable TV, Internet, Maintenance Grounds, Pool Maintenance
    • HOA fee: $158 monthly
    • HOA name: PMI Property Solutions
    • HOA phone: 386-603-2379
    Location
    • Region: Deland

    Financial & listing details

    • Price per square foot: $227/sqft
    • Tax assessed value: $316,676
    • Annual tax amount: $4,824
    • Date on market: 12/26/2025
    • Cumulative days on market: 110 days
    • Listing terms: Cash,Conventional,FHA,VA Loan
    • Ownership: Fee Simple
    • Total actual rent: 0
    • Road surface type: Paved

    Price history

    DateEventPrice
    5/8/2026Sold$359,000-1.1%$227/sqft
    Source: Stellar MLS #O6369456 Report a problem
    4/16/2026Pending sale$363,000$230/sqft
    Source: Stellar MLS #O6369456 Report a problem
    4/6/2026Price change$363,000-0.5%$230/sqft
    Source: Stellar MLS #O6369456 Report a problem
    3/31/2026Price change$364,900-1.4%$231/sqft
    Source: Stellar MLS #O6369456 Report a problem
    3/9/2026Price change$369,9900%$234/sqft
    Source: Stellar MLS #O6369456 Report a problem
    1/8/2026Price change$370,000-2.6%$234/sqft
    Source: Stellar MLS #O6369456 Report a problem
    12/26/2025Listed for sale$380,000+7.6%$241/sqft
    Source: Stellar MLS #O6369456 Report a problem
    8/3/2023Sold$353,290+12.2%$224/sqft
    Source: Public Record Report a problem
    1/10/2023Listing removed--
    Source: Pulte Report a problem
    12/28/2022Price change$314,990-6%$199/sqft
    Source: Pulte Report a problem
    12/5/2022Listed for sale$334,990$212/sqft
    Source: Pulte Report a problem

    Public tax history

    YearProperty taxesTax assessment
    2025$4,929 +2.2%$313,658 +2.9%
    2024$4,824 +543.2%$304,819 +662%
    2023$750 +153.6%$40,000 +158.2%
    2022$296 $15,493
    Find assessor info on the county website

    Neighborhood: 32724

    Nearby schools

    GreatSchools rating
    Get a cash offer in 3 minutes
    Find out how much your home could sell for in as little as 3 minutes with a no-obligation cash offer.
    Estimated market value
    $359,500
    Get a cash offer in 3 minutes
    Find out how much your home could sell for in as little as 3 minutes with a no-obligation cash offer.
    Estimated market value
    $359,500