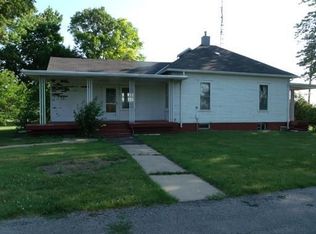
Live just minutes from Starved Rock State Park, Matthiessen State Park, and Buffalo Rock State Park. Exquisite taste, the finest materials, and expert craftsmanship are evident throughout the 2000 square foot of this home. Updated with luxury ceramic tile throughout, large tinted front windows, and beautiful light fixtures you will never want to leave home. The kitchen cabinets have been installed with electric and plumbing and are ready for your favorite counter tops and appliances. The bedroom has spacious closets and the bathroom is phenomenal. The bathroom boasts a separate tile shower, bathtub, and dual vanities. Outside you will find beautiful landscaping with a relaxing covered side patio. Enjoy first floor living in this well constructed building with steel roof beams that will support a second story or relaxing roof top patio if you so desire. Zoned commercial so you could also have the business that you have always dreamed of. In the front you will also find ample parking for up to 20 cars or your favorite RV. Stop by and fall in love!
Sold for $160,000
$160,000
2039 Chartres St, La Salle, IL 61354
1beds
1baths
2,000sqft
SingleFamily
Built in ----
0.44 Acres Lot
$185,000 Zestimate®
$80/sqft
$1,069 Estimated rent
Home value
$185,000
$161,000 - $209,000
$1,069/mo
Zestimate® history
Owner options
List your home for rent
$1,069/mo
Rent Zestimate®
Find your next renter with Zillow Rental Manager. Plus, with online applications, you can quickly screen prospective tenants – for free.
$1,069/mo
Rent Zestimate®
Refinance and save
$1,222/mo
Est. payment
Refinancing to a lower rate could help reduce your monthly payments and save thousands over the life of the loan.
$1,222/mo
Est. payment
Explore your selling options
Work with a Zillow partner agent
Leverage their expertise and Zillow's premium Showcase listings to get your home seen by more buyers.
Get startedList with your own agent
Get your home in front of millions of buyers by listing it on Zillow.
Learn how to do itSell it yourself
Take full control of how buyers see your home on Zillow by listing For Sale by Owner (FSBO).
List your homeWhat's special
Facts & features
Interior
Bedrooms & bathrooms
- Bedrooms: 1
- Bathrooms: 1
Heating
- Gas
Cooling
- Central
Features
- Flooring: Tile
- Basement: Slab
Interior area
- Total interior livable area: 2,000 sqft
Property
Parking
- Total spaces: 20
Lot
- Size: 0.44 Acres
Details
- Parcel number: 1709258000
Construction
Type & style
- Home type: SingleFamily
Materials
- Roof: Other
Utilities & green energy
- Sewer: Septic-Private
Community & neighborhood
Location
- Region: La Salle
Other
Other facts
- Addtl Room 1 Level: Not Applicable
- Addtl Room 2 Level: Not Applicable
- Addtl Room 3 Level: Not Applicable
- Addtl Room 4 Level: Not Applicable
- Addtl Room 5 Level: Not Applicable
- Air Conditioning: Central Air
- 3rd Bedroom Level: Not Applicable
- 4th Bedroom Level: Not Applicable
- Built Before 1978 (Y/N): Yes
- Foundation: Concrete
- Family Room Level: Not Applicable
- Heat/Fuel: Gas
- Water: Public
- Listing Type: Exclusive Right To Sell
- Status: Active
- Kitchen Level: Main Level
- Living Room Level: Main Level
- Master Bedroom Level: Main Level
- Basement: Slab
- Exposure: W (West)
- Kitchen Flooring: Ceramic Tile
- Parking Type: Space/s
- 2nd Bedroom Level: Not Applicable
- Dining Room Level: Not Applicable
- Exterior Building Type: Cedar, Block
- Bath Amenities: Separate Shower, Double Sink
- Sewer: Septic-Private
- Roof Type: Other
- Kitchen Type: Island
- Living Room Flooring: Ceramic Tile
- Master Bedroom Flooring: Ceramic Tile
- Addtl Room 10 Level: Not Applicable
- Addtl Room 6 Level: Not Applicable
- Addtl Room 7 Level: Not Applicable
- Addtl Room 8 Level: Not Applicable
- Addtl Room 9 Level: Not Applicable
- Frequency: Not Applicable
- Driveway: Gravel
- Square Feet Source: Assessor
- Kitchen Window Treatments (Y/N): Blinds
- Living Room Window Treatments (Y/N): Blinds
- Master Bedroom Window Treatments (Y/N): Blinds
- Age: 31-40 Years
- Area Amenities: Curbs/Gutters, Street Lights, Street Paved
- Interior Property Features: 1st Floor Bedroom, 1st Floor Laundry, 1st Floor Full Bath
- Parking On-Site: Yes
- Additional Rooms: No additional rooms
- Exterior Property Features: Patio
- Parking Ownership: Owned
- Is Parking Included in Price: Yes
- Type of House 2: 1 Story
- Laundry Level: Main Level
- Laundry Flooring: Ceramic Tile
- Main Sq Ft: 2000
- Aprox. Total Finished Sq Ft: 2000
- Total Sq Ft: 2000
- Tax Year: 2019
- Lot Dimensions: 72 X 258
- Parcel Identification Number: 1709258000
Price history
| Date | Event | Price |
|---|---|---|
| 2/14/2025 | Sold | $160,000+3.2%$80/sqft |
Source: Public Record Report a problem | ||
| 5/5/2021 | Sold | $155,000-8.8%$78/sqft |
Source: Public Record Report a problem | ||
| 3/28/2021 | Contingent | $169,900$85/sqft |
Source:  MRED as distributed by MLS GRID #10985846 Report a problem MRED as distributed by MLS GRID #10985846 Report a problem | ||
| 2/3/2021 | Listed for sale | $169,900-5.6%$85/sqft |
Source: MRED as distributed by MLS GRID #10985846 Report a problem | ||
| 12/31/2020 | Listing removed | -- |
Source:  HomeSmart Report a problem HomeSmart Report a problem | ||
| 10/2/2020 | Price change | $179,900-2.5%$90/sqft |
Source: HomeSmart Realty Group #10765776 Report a problem | ||
| 8/27/2020 | Price change | $184,500-2.4%$92/sqft |
Source: HomeSmart Realty Group #10765776 Report a problem | ||
| 7/1/2020 | Listed for sale | $189,000+11.2%$95/sqft |
Source: HomeSmart Realty Group #10765776 Report a problem | ||
| 5/19/2020 | Listing removed | $169,999$85/sqft |
Source: Owner Report a problem | ||
| 2/19/2020 | Listed for sale | $169,999+0.1%$85/sqft |
Source: Owner Report a problem | ||
| 10/6/2019 | Listing removed | $169,900$85/sqft |
Source: Owner Report a problem | ||
| 4/15/2019 | Listed for sale | $169,900-0.1%$85/sqft |
Source: Owner Report a problem | ||
| 1/2/2019 | Listing removed | $169,999$85/sqft |
Source: Owner Report a problem | ||
| 10/4/2018 | Listed for sale | $169,999-17.1%$85/sqft |
Source: Owner Report a problem | ||
| 2/5/2015 | Listing removed | $205,000$103/sqft |
Source: Berkshire Hathaway HomeServices KoenigRubloff Realty Group #08530972 Report a problem | ||
| 2/7/2014 | Listed for sale | $205,000+173.3%$103/sqft |
Source: Koenig & Strey Real Living #08530972 Report a problem | ||
| 11/7/2005 | Sold | $75,000$38/sqft |
Source: Public Record Report a problem | ||
Public tax history
| Year | Property taxes | Tax assessment |
|---|---|---|
| 2024 | $4,787 +63.8% | $60,927 +56.6% |
| 2023 | $2,921 +11% | $38,902 +10.6% |
| 2022 | $2,632 +240% | $35,158 +247.5% |
| 2021 | $774 | $10,117 +2.5% |
| 2020 | -- | $9,869 +1.8% |
| 2019 | $734 | $9,698 |
| 2018 | $734 +0.9% | $9,698 |
| 2017 | $728 -0.4% | $9,698 |
| 2016 | $731 | $9,698 -39% |
| 2015 | $731 -32.1% | $15,902 -6% |
| 2012 | $1,076 | $16,923 -5.2% |
| 2011 | -- | $17,851 -1.2% |
| 2010 | -- | $18,073 |
Find assessor info on the county website
Neighborhood: 61354
Nearby schools
GreatSchools rating
- 5/10Dimmick Comm Cons SD 175Grades: PK-8Distance: 3.1 mi
- 7/10La Salle-Peru Twp High SchoolGrades: 9-12Distance: 2.4 mi
Schools provided by the listing agent
- High: La Salle-Peru Twp High School
Source: The MLS. This data may not be complete. We recommend contacting the local school district to confirm school assignments for this home.


Get pre-qualified for a loan
At Zillow Home Loans, we can pre-qualify you in as little as 5 minutes with no impact to your credit score.An equal housing lender. NMLS #10287.
- Illinois
- La Salle County
- La Salle
- 61354
- 2039 Chartres St
Nearby cities
Nearby zip codes
Other La Salle Topics
