Brand new roof installed on property, priced ready to sell
Welcome to 2039 Chestnut Rd, a beautifully reimagined home tucked into the established Woodlake neighborhood of Carrollton. Sitting on a generous 0.30-acre lot with mature trees and a sprawling privacy-fenced backyard, this 1,856 square foot brick ranch blends classic bones with a complete top-to-bottom modern refresh.
Step inside to discover a wide-open floor plan flooded with natural light from the home's signature arched front window. The chef-inspired kitchen is the showstopper, featuring light oak shaker cabinetry with brass hardware, gleaming quartz waterfall countertops, designer subway tile backsplash, under-cabinet lighting, brand-new stainless steel appliances, and a center island built for entertaining. Luxury vinyl plank flooring flows seamlessly through the great room, where a striking oversized ceiling fan crowns the soaring vaulted ceiling.
The primary suite offers a walk-in closet and ample natural light, while two additional bedrooms provide flexible space for family, guests, or a home office. Out back, enjoy a covered patio overlooking one of the largest yards on the block, perfect for weekend gatherings, a future pool, or a pets dream playground. The garage is a standout in its own right, finished with sleek epoxy flooring and statement hexagon LED lighting, ready for the car enthusiast, home gym, or workshop of your dreams.
Walking distance to Furneaux Elementary, neighborhood greenbelts, and a community pond. Zoned to Furneaux Elementary, Long Middle, and Creekview High in Carrollton-Farmers Branch ISD. Quick access to I-35E, the President George Bush Turnpike, and DFW Airport. Move-in ready and turn-key, this is the one you have been waiting for.
Sold
Price Unknown
2039 Chestnut Rd, Carrollton, TX 75007
4beds
1,856sqft
Single Family Residence
Built in 1973
0.3 Acres Lot
$422,900 Zestimate®
$--/sqft
$2,856 Estimated rent
Home value
$422,900
$402,000 - $444,000
$2,856/mo
Zestimate® history
Owner options
List your home for rent
$2,856/mo
Rent Zestimate®
Find your next renter with Zillow Rental Manager. Plus, with online applications, you can quickly screen prospective tenants – for free.
$2,856/mo
Rent Zestimate®
Refinance and save
Refinancing to a lower rate could help reduce your monthly payments and save thousands over the life of the loan.
Explore your selling options
Work with a Zillow partner agent
Leverage their expertise and Zillow's premium Showcase listings to get your home seen by more buyers.
Get startedList with your own agent
Get your home in front of millions of buyers by listing it on Zillow.
Learn how to do itSell it yourself
Take full control of how buyers see your home on Zillow by listing For Sale by Owner (FSBO).
List your homeWhat's special
Wide-open floor planLuxury vinyl plank flooringGleaming quartz waterfall countertopsStriking oversized ceiling fanSoaring vaulted ceilingBrand-new stainless steel appliancesDesigner subway tile backsplash
Zillow last checked:
Listing updated:
Listed by:
Lukas Barry 0813338,
Fairway Realty 214-280-4331
Bought with:
Justin Joseph, 0689647
Fathom Realty LLC
Source: NTREIS,MLS#: 21272588
Facts & features
Interior
Bedrooms & bathrooms
- Bedrooms: 4
- Bathrooms: 2
- Full bathrooms: 2
Primary bedroom
- Level: First
- Dimensions: 14 x 15
Living room
- Features: Ceiling Fan(s), Fireplace
- Level: First
- Dimensions: 16 x 15
Appliances
- Included: Gas Oven, Gas Water Heater, Microwave, Refrigerator, Washer
Features
- Granite Counters, Open Floorplan, Pantry, Walk-In Closet(s)
- Has basement: No
- Number of fireplaces: 1
- Fireplace features: Gas
Interior area
- Total interior livable area: 1,856 sqft
Property
Parking
- Total spaces: 2
- Parking features: Epoxy Flooring, Garage, Garage Door Opener
- Attached garage spaces: 2
Features
- Levels: One
- Stories: 1
- Pool features: None
Lot
- Size: 0.3 Acres
Details
- Parcel number: R52128
Construction
Type & style
- Home type: SingleFamily
- Architectural style: Detached
- Property subtype: Single Family Residence
Condition
- Year built: 1973
Utilities & green energy
- Sewer: Public Sewer
- Water: Public
- Utilities for property: Electricity Available, Sewer Available, Water Available
Community & HOA
Community
- Features: Curbs
- Subdivision: Woodlake 3
HOA
- Has HOA: No
Location
- Region: Carrollton
Financial & listing details
- Tax assessed value: $332,996
- Annual tax amount: $5,566
- Date on market: 5/16/2026
- Cumulative days on market: 9 days
Price history
| Date | Event | Price |
|---|---|---|
| 8/17/2026 | Sold | -- |
Source: NTREIS #21272588 Report a problem | ||
| 7/17/2026 | Pending sale | $428,800$231/sqft |
Source: NTREIS #21272588 Report a problem | ||
| 7/3/2026 | Price change | $428,800-3.6%$231/sqft |
Source: NTREIS #21272588 Report a problem | ||
| 6/30/2026 | Price change | $445,000+1.7%$240/sqft |
Source: NTREIS #21272588 Report a problem | ||
| 5/25/2026 | Listed for sale | $437,500$236/sqft |
Source: NTREIS #21272588 Report a problem | ||
| 5/19/2026 | Contingent | $437,500$236/sqft |
Source: NTREIS #21272588 Report a problem | ||
| 5/16/2026 | Listed for sale | $437,500+62%$236/sqft |
Source: NTREIS #21272588 Report a problem | ||
| 3/31/2026 | Sold | -- |
Source: NTREIS #21176654 Report a problem | ||
| 3/27/2026 | Pending sale | $270,000$145/sqft |
Source: NTREIS #21176654 Report a problem | ||
| 3/25/2026 | Contingent | $270,000$145/sqft |
Source: NTREIS #21176654 Report a problem | ||
| 3/20/2026 | Listed for sale | $270,000$145/sqft |
Source: NTREIS #21176654 Report a problem | ||
Public tax history
| Year | Property taxes | Tax assessment |
|---|---|---|
| 2025 | $1,172 +8.1% | $332,996 +8% |
| 2024 | $1,084 +7.4% | $308,414 +10% |
| 2023 | $1,009 -0.5% | $280,376 +10% |
| 2022 | $1,015 -14.7% | $254,887 +10% |
| 2021 | $1,189 +4.8% | $231,715 +5.9% |
| 2020 | $1,134 +8.4% | $218,807 +3% |
| 2019 | $1,047 +31% | $212,522 +15.6% |
| 2018 | $799 -40.2% | $183,806 +10% |
| 2017 | $1,336 | $167,096 +10% |
| 2016 | $1,336 +0.5% | $151,905 +10% |
| 2015 | $1,330 | $138,095 +6.4% |
| 2014 | $1,330 | $129,840 -0.7% |
| 2013 | $1,330 | $130,772 +0.2% |
| 2012 | -- | $130,553 -4.3% |
| 2011 | -- | $136,394 +0.7% |
| 2010 | -- | $135,504 +0.2% |
| 2009 | -- | $135,246 -2.1% |
| 2007 | -- | $138,140 |
| 2006 | $205 +3.5% | $138,140 +4.1% |
| 2005 | $198 | $132,690 |
| 2004 | -- | $132,690 +3.5% |
| 2003 | -- | $128,240 +1.2% |
| 2002 | -- | $126,668 +5.9% |
| 2001 | -- | $119,636 |
Find assessor info on the county website
Neighborhood: Woodlake
Nearby homes
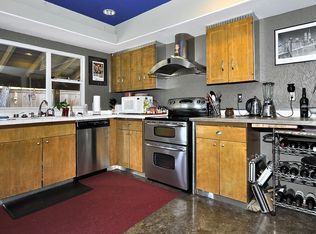
- $386,5003 bd2 ba2.4k sqft2041 Chestnut Rd, Carrollton, TX 75007Off Market
- $335,0003 bd1 ba1.8k sqft2037 Chestnut Rd, Carrollton, TX 75007Off Market
- $343,7003 bd2 ba1.8k sqft2043 Chestnut Rd, Carrollton, TX 75007Off Market
- $344,5003 bd2 ba1.7k sqft3126 Barton Rd, Carrollton, TX 75007Off Market
- $301,9003 bd2 ba1.4k sqft2035 Chestnut Rd, Carrollton, TX 75007Off Market
- $--3 bd2 ba1.8k sqft3128 Barton Rd, Carrollton, TX 75007Sold
- $--3 bd2 ba1.8k sqft3124 Barton Rd, Carrollton, TX 75007Sold
- $349,5003 bd2 ba1.5k sqft3122 Barton Rd, Carrollton, TX 75007Off Market
Nearby schools
GreatSchools rating
- 8/10Furneaux Elementary SchoolGrades: PK-5Distance: 0.4 mi
- 3/10Long Middle SchoolGrades: 6-8Distance: 0.5 mi
- 5/10Creekview High SchoolGrades: 9-12Distance: 2.1 mi
Schools provided by the listing agent
- Elementary: Furneaux
- Middle: Long
- High: Creekview
- District: Carrollton-Farmers Branch ISD
Source: NTREIS. This data may not be complete. We recommend contacting the local school district to confirm school assignments for this home.
Get a cash offer in 3 minutes
Find out how much your home could sell for in as little as 3 minutes with a no-obligation cash offer.
Estimated market value
$422,900
Get a cash offer in 3 minutes
Find out how much your home could sell for in as little as 3 minutes with a no-obligation cash offer.
Estimated market value
$422,900
- Texas
- Denton County
- Carrollton
- 75007
- Woodlake
- 2039 Chestnut Rd
