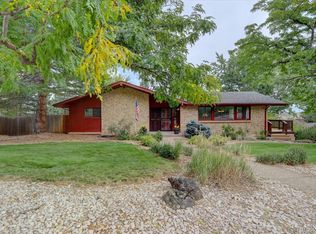
Welcome to a slice of heaven with this distinguished 5 bedroom 3 bathroom home in the coveted Beverly Heights Estates. With views to envy, this ... square foot home is ready for you and yours to move in and enjoy! Whether you are drawn to the location and views or captivated by its potential, this Beverly Heights gem offers a rare opportunity to create a truly sweet living experience. The main floor holds everything you need - wood burning fireplace in the living room and VIEWS - Literally the BEST VIEWS in the Cul de sac. There are 3 bedrooms on the main floor with the master enjoying its own private small deck. The kitchen and eating space are filled with light and a spacious dining room. The lower level feels like a main floor as the VIEWS are just as stunning. The walkout boasts an open floor plan and a large kitchen/dining/play space with another wood burning fireplace. Two large bright bedrooms and a wonderful renovated bathroom complete the space. The backyard is quiet and surprisingly large. The owners loved every inch of this home and it shows in every inch. Anyone who is lucky enough to purchase this property will find joy in every aspect ... from the main floor to the deck to the lower level to the yard. Welcome Home!
Sold for $1,150,000
Street View
$1,150,000
2039 Crestvue Circle, Golden, CO 80401
5beds
3,786sqft
Single Family Residence
Built in 1971
0.35 Acres Lot
$1,115,600 Zestimate®
$304/sqft
$4,963 Estimated rent
Home value
$1,115,600
$1.05M - $1.19M
$4,963/mo
Zestimate® history
Owner options
List your home for rent
$4,963/mo
Rent Zestimate®
Find your next renter with Zillow Rental Manager. Plus, with online applications, you can quickly screen prospective tenants – for free.
$4,963/mo
Rent Zestimate®
Refinance and save
$7,012/mo
Est. payment
Refinancing to a lower rate could help reduce your monthly payments and save thousands over the life of the loan.
$7,012/mo
Est. payment
Explore your selling options
Work with a Zillow partner agent
Leverage their expertise and Zillow's premium Showcase listings to get your home seen by more buyers.
Get startedList with your own agent
Get your home in front of millions of buyers by listing it on Zillow.
Learn how to do itSell it yourself
Take full control of how buyers see your home on Zillow by listing For Sale by Owner (FSBO).
List your homeWhat's special
Spacious dining roomWood burning fireplaceCul de sacOpen floor planRenovated bathroom
Zillow last checked:
Listing updated:
Listed by:
Rebecca Strobel 303-514-5066 rebecca@rebeccadenver.com,
RE/MAX Professionals
Bought with:
Heather Kirchhoff, 100067538
HK Real Estate
Source: REcolorado as distributed by MLS GRID,MLS#: 8754948
Facts & features
Interior
Bedrooms & bathrooms
- Bedrooms: 5
- Bathrooms: 3
- Full bathrooms: 1
- 3/4 bathrooms: 2
- Main level bathrooms: 2
- Main level bedrooms: 3
Primary bedroom
- Description: Large Master W/ Updated 3/4 Bath. Separate Deck To Enjoy Coffee And Privacy In The Morning And Evening
- Level: Main
Bedroom
- Description: Light-Filled Bedroom With Nice Closet Space
- Level: Main
Bedroom
- Description: Nicely Sized Bedroom With Built In Shelving
- Level: Main
Bedroom
- Description: Large Corner Bedroom - Could Make A Great Game Room As Well
- Level: Basement
Bedroom
- Description: Another Large Room With Great Light
- Level: Basement
Bathroom
- Description: Fabulous Updated Full Bath W/ Dual Sinks, Huge Tub/Shower And Beautiful Tile
- Level: Main
Bathroom
- Description: Updated With Dual Sinks And Beautiful Countertops
- Level: Main
Bathroom
- Description: Glass Block And Gorgeous Tile Make This Updated 3/4 Bath Special
- Level: Basement
Dining room
- Description: Large Dining Space W/ Great Light
- Level: Main
Family room
- Description: Expansive And Bright Lower Level Family Room With Wood Burning Fireplace
- Level: Basement
Kitchen
- Description: Newer Tile With Nice Appliances And Great Views
- Level: Main
Laundry
- Description: Laundry In The Lower Level But Could Be Moved Upstairs
- Level: Basement
Living room
- Description: Stunning Views .. Every Window. Wood Burning Fireplace And Large Open Space
- Level: Main
Heating
- Baseboard, Forced Air
Cooling
- Attic Fan
Appliances
- Included: Dishwasher, Disposal, Dryer, Gas Water Heater, Microwave, Oven, Range, Range Hood, Refrigerator, Washer
Features
- Ceiling Fan(s), Eat-in Kitchen, Entrance Foyer, High Ceilings, Laminate Counters, Smoke Free, Tile Counters, Walk-In Closet(s)
- Flooring: Carpet, Tile, Wood
- Windows: Double Pane Windows, Window Coverings
- Basement: Finished,Walk-Out Access
- Number of fireplaces: 2
- Fireplace features: Family Room, Living Room, Wood Burning
Interior area
- Total structure area: 3,786
- Total interior livable area: 3,786 sqft
- Finished area above ground: 3,295
- Finished area below ground: 0
Property
Parking
- Total spaces: 2
- Parking features: Asphalt, Insulated Garage
- Attached garage spaces: 2
Features
- Levels: Two
- Stories: 2
- Patio & porch: Deck, Patio, Wrap Around
- Exterior features: Garden, Private Yard
- Fencing: Partial
- Has view: Yes
- View description: City, Mountain(s)
Lot
- Size: 0.35 Acres
- Features: Cul-De-Sac, Foothills, Irrigated, Landscaped, Level, Many Trees, Sloped, Sprinklers In Front, Sprinklers In Rear
Details
- Parcel number: 077500
- Zoning: RES
- Special conditions: Standard
Construction
Type & style
- Home type: SingleFamily
- Architectural style: Mountain Contemporary,Traditional
- Property subtype: Single Family Residence
Materials
- Stone, Vinyl Siding
- Foundation: Slab
- Roof: Composition
Condition
- Updated/Remodeled
- Year built: 1971
Utilities & green energy
- Electric: 220 Volts
- Sewer: Public Sewer
- Water: Public
Community & HOA
Community
- Security: Carbon Monoxide Detector(s), Smoke Detector(s)
- Subdivision: Beverly Heights
HOA
- Has HOA: No
Location
- Region: Golden
Financial & listing details
- Price per square foot: $304/sqft
- Tax assessed value: $1,236,846
- Annual tax amount: $5,998
- Date on market: 6/21/2024
- Listing terms: Cash,Conventional,FHA,Jumbo,VA Loan
- Exclusions: None
- Ownership: Individual
- Road surface type: Paved
Price history
| Date | Event | Price |
|---|---|---|
| 6/11/2025 | Sold | $1,150,000-8%$304/sqft |
Source:  REcolorado as distributed by MLS GRID #8754948 Report a problem REcolorado as distributed by MLS GRID #8754948 Report a problem | ||
| 5/16/2025 | Pending sale | $1,250,000$330/sqft |
Source: REcolorado as distributed by MLS GRID #8754948 Report a problem | ||
| 5/5/2025 | Listed for sale | $1,250,000-16.4%$330/sqft |
Source: REcolorado as distributed by MLS GRID #8754948 Report a problem | ||
| 11/16/2024 | Listing removed | $1,495,000$395/sqft |
Source: REcolorado as distributed by MLS GRID #8754948 Report a problem | ||
| 10/31/2024 | Listed for sale | $1,495,000$395/sqft |
Source: REcolorado as distributed by MLS GRID #8754948 Report a problem | ||
| 10/4/2024 | Listing removed | $1,495,000$395/sqft |
Source: REcolorado as distributed by MLS GRID #8754948 Report a problem | ||
| 8/22/2024 | Price change | $1,495,000-4.2%$395/sqft |
Source: REcolorado as distributed by MLS GRID #8754948 Report a problem | ||
| 7/30/2024 | Price change | $1,560,000-5.5%$412/sqft |
Source: REcolorado as distributed by MLS GRID #8754948 Report a problem | ||
| 6/21/2024 | Listed for sale | $1,650,000$436/sqft |
Source: REcolorado as distributed by MLS GRID #8754948 Report a problem | ||
Public tax history
| Year | Property taxes | Tax assessment |
|---|---|---|
| 2025 | $5,996 0% | $77,303 +6.3% |
| 2024 | $5,998 +37.6% | $72,726 |
| 2023 | $4,358 -1.6% | $72,726 +26.8% |
| 2022 | $4,428 +20.1% | $57,359 -2.8% |
| 2021 | $3,686 | $59,009 +16.8% |
| 2020 | $3,686 +1.4% | $50,533 |
| 2019 | $3,633 +5.3% | $50,533 +7.2% |
| 2018 | $3,449 | $47,157 |
| 2017 | $3,449 +9.9% | $47,157 +4.7% |
| 2016 | $3,139 +100% | $45,045 |
| 2015 | $1,570 -42.7% | $45,045 +16.4% |
| 2014 | $2,737 +13% | $38,699 |
| 2013 | $2,422 -20.7% | $38,699 +9% |
| 2012 | $3,053 -2.2% | $35,492 |
| 2011 | $3,124 +0.1% | $35,492 -2.9% |
| 2010 | $3,121 +25.5% | $36,550 |
| 2009 | $2,488 +0.2% | $36,550 -1.3% |
| 2008 | $2,483 +26.8% | $37,040 |
| 2007 | $1,959 -26% | $37,040 +20.8% |
| 2006 | $2,646 -1% | $30,650 +1.3% |
| 2005 | $2,674 +9.6% | $30,250 |
| 2004 | $2,440 +40.8% | $30,250 -6.3% |
| 2003 | $1,732 -29% | $32,280 +6.5% |
| 2002 | $2,441 +14.2% | $30,310 +25.6% |
| 2001 | $2,138 -1% | $24,140 |
| 2000 | $2,159 | $24,140 |
Find assessor info on the county website
Neighborhood: 80401
Nearby homes
- $1,158,2004 bd3 ba1.7k sqft2038 Crestvue Cir, Golden, CO 80401Off Market
- $970,8003 bd2 ba1.3k sqft2036 Crestvue Cir, Golden, CO 80401Off Market
- $1,433,5005 bd2 ba2.8k sqft2041 Crestvue Cir, Golden, CO 80401Off Market
- $1,290,0004 bd3 ba2.9k sqft2044 Crestvue Cir, Golden, CO 80401Sold
- $1,145,2004 bd3 ba2.4k sqft2037 Crestvue Cir, Golden, CO 80401Off Market
- $1,431,1004 bd4 ba3.5k sqft2058 Crestvue Cir, Golden, CO 80401Off Market
- $1,260,0005 bd3 ba2.2k sqft2054 Crestvue Cir, Golden, CO 80401Sold
- $1,098,6003 bd4 ba2.7k sqft2034 Crestvue Cir, Golden, CO 80401Off Market
Nearby schools
GreatSchools rating
- 5/10Shelton Elementary SchoolGrades: PK-5Distance: 1.5 mi
- 7/10Bell Middle SchoolGrades: 6-8Distance: 2 mi
- 9/10Golden High SchoolGrades: 9-12Distance: 1 mi
Schools provided by the listing agent
- Elementary: Shelton
- Middle: Bell
- High: Golden
- District: Jefferson County R-1
Source: REcolorado as distributed by MLS GRID. This data may not be complete. We recommend contacting the local school district to confirm school assignments for this home.
Get a cash offer in 3 minutes
Find out how much your home could sell for in as little as 3 minutes with a no-obligation cash offer.
Estimated market value
$1,115,600
Get a cash offer in 3 minutes
Find out how much your home could sell for in as little as 3 minutes with a no-obligation cash offer.
Estimated market value
$1,115,600
- Colorado
- Jefferson County
- Golden
- 80401
- 2039 Crestvue Circle
Nearby cities
Nearby neighborhoods
Nearby zip codes
Other Golden Topics
