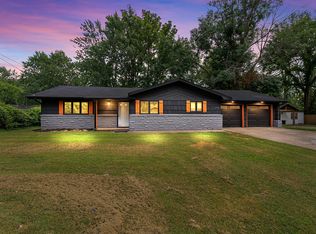
Sought-after Brentwood location. Beautiful, meticulously maintained 3-bed, 2-bath ranch with real character and serious outdoor living.This 1,618 sq ft home sits in a highly desirable Brentwood neighborhood and shows wonderful craftsmanship throughout. The stone-and-siding exterior, mature trees, and covered front porch immediately feel inviting. Inside you'll find hardwood floors, a living room anchored by a wood-burning fireplace with original tile surround and custom built-ins, plus a dining room featuring a striking built-in cabinet.The kitchen has been updated with gray shaker cabinets, a wood-plank ceiling, granite counters, and stainless appliances. Additional built-ins include shelving in the bedroom and a desk in the office area. Two full baths (one with a tiled walk-in shower), comfortable bedrooms with good light and closets, a convenient laundry/utility area, and extra storage complete the interior.The backyard is the showstopper: a large fenced yard shaded by a massive tree, wood deck, brick patio, screened porch, fire-pit seating area, swing, and garden shed. It's set up for morning coffee, evening fires, and easy entertaining.Move-in ready, well-cared-for, and full of the kind of details that are hard to find. This one checks the boxes for location, charm, updates, and outdoor space.
Pending
$275,000
2039 E Wayland Street, Springfield, MO 65804
3beds
1,668sqft
Single Family Residence
Built in 1955
0.26 Acres Lot
$274,400 Zestimate®
$165/sqft
$-- HOA
What's special
Brick patioWood deckCovered front porchScreened porchStone-and-siding exteriorGranite countersExtra storage
- 29 days
- 1,454
- 118
Zillow last checked:
Listing updated:
Listed by:
William Smith 417-496-8712,
Valiant Group Real Estate
Source: SOMOMLS as distributed by MLS GRID,MLS#: 60332857
Facts & features
Interior
Bedrooms & bathrooms
- Bedrooms: 3
- Bathrooms: 2
- Full bathrooms: 2
Rooms
- Room types: Pantry, Sun Room
Heating
- Forced Air, Central, Heat Pump, Natural Gas
Cooling
- Central Air, Ceiling Fan(s)
Appliances
- Included: Dishwasher, Gas Water Heater, Free-Standing Electric Oven, Exhaust Fan, Microwave, Refrigerator, Disposal
- Laundry: Main Level, W/D Hookup
Features
- High Speed Internet, Internet - Fiber Optic, Internet - Satellite, Granite Counters, Walk-In Closet(s), Walk-in Shower
- Flooring: Carpet, Luxury Vinyl, Tile, Hardwood
- Windows: Blinds, Double Pane Windows
- Has basement: No
- Attic: Pull Down Stairs
- Has fireplace: Yes
- Fireplace features: Gas
Interior area
- Total structure area: 1,668
- Total interior livable area: 1,668 sqft
- Finished area above ground: 1,668
- Finished area below ground: 0
Property
Parking
- Total spaces: 1
- Parking features: Driveway, Garage Faces Front, Garage Door Opener
- Attached garage spaces: 1
- Has uncovered spaces: Yes
Features
- Levels: One
- Stories: 1
- Patio & porch: Enclosed, Rear Porch, Covered, Screened
- Exterior features: Rain Gutters
- Fencing: Privacy,Wood
Lot
- Size: 0.26 Acres
- Features: Level
Details
- Additional structures: Shed(s)
- Parcel number: 1232302031
Construction
Type & style
- Home type: SingleFamily
- Property subtype: Single Family Residence
Materials
- Aluminum Siding, Vinyl Siding, Stone
- Foundation: Crawl Space
- Roof: Composition
Condition
- Year built: 1955
Utilities & green energy
- Sewer: Public Sewer
- Water: Public
Green energy
- Energy efficient items: Lighting, High Efficiency - 90%+
Community & HOA
Community
- Subdivision: Brentwood Add
Location
- Region: Springfield
Financial & listing details
- Price per square foot: $165/sqft
- Tax assessed value: $161,800
- Annual tax amount: $1,531
- Date on market: 9/1/2026
- Listing terms: Cash,VA Loan,FHA,Conventional
- Road surface type: Asphalt
Estimated market value
$274,400
$261,000 - $288,000
$1,711/mo
Price history
| Date | Event | Price |
|---|---|---|
| 9/4/2026 | Pending sale | $275,000$165/sqft |
Source:  SOMOMLS as distributed by MLS GRID #60332857 Report a problem SOMOMLS as distributed by MLS GRID #60332857 Report a problem | ||
| 9/1/2026 | Listed for sale | $275,000+37.5%$165/sqft |
Source: SOMOMLS as distributed by MLS GRID #60332857 Report a problem | ||
| 11/22/2021 | Sold | -- |
Source: Agent Provided Report a problem | ||
| 10/20/2021 | Pending sale | $200,000$120/sqft |
Source: SOMOMLS as distributed by MLS GRID #60203632 Report a problem | ||
| 10/19/2021 | Listed for sale | $200,000$120/sqft |
Source: SOMOMLS as distributed by MLS GRID #60203632 Report a problem | ||
Public tax history
| Year | Property taxes | Tax assessment |
|---|---|---|
| 2025 | $1,531 +5.3% | $30,740 +13.4% |
| 2024 | $1,454 +0.6% | $27,100 |
| 2023 | $1,446 +5.8% | $27,100 +8.4% |
| 2022 | $1,366 +0% | $25,010 |
| 2021 | $1,366 +6% | $25,010 +10.9% |
| 2020 | $1,288 +11.6% | $22,560 +8.4% |
| 2018 | $1,154 +9.9% | $20,810 +8.6% |
| 2017 | $1,051 | $19,170 |
| 2016 | $1,051 | $19,170 |
| 2015 | $1,051 +0.9% | $19,170 +1.4% |
| 2014 | $1,041 | $18,910 +14.5% |
| 2012 | -- | $16,510 |
| 2011 | -- | $16,510 -11.9% |
| 2010 | -- | $18,750 -0.1% |
| 2006 | $667 | $18,770 |
| 2005 | $667 +3.4% | $18,770 +31.7% |
| 2004 | $645 +0.4% | $14,250 |
| 2003 | $642 +1.4% | $14,250 |
| 2002 | $633 -2.3% | $14,250 |
| 2001 | $648 | $14,250 |
Find assessor info on the county website
Monthly payment
Est. payment
Payment breakdown
Explore the cost of this home by adjusting the details. Changes won't be saved.Climate risks
Neighborhood: Brentwood
Nearby schools
Schools provided by the listing agent
- Elementary: SGF-Field
- Middle: SGF-Pershing
- High: SGF-Glendale
Source: SOMOMLS as distributed by MLS GRID. This data may not be complete. We recommend contacting the local school district to confirm school assignments for this home.
Similar homes
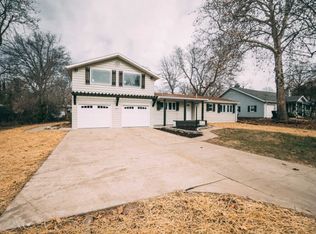
- $269,0004 bd2 ba1.8k sqft2030 E Grand Street, Springfield, MO 65804Active

 MLS ID #60333444, Lauren Enos, Murney Associates - Primrose. SOMOMLS as distributed by MLS GRID
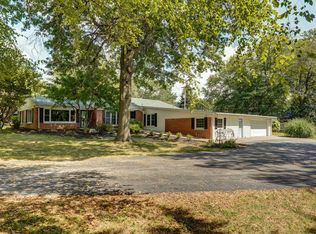
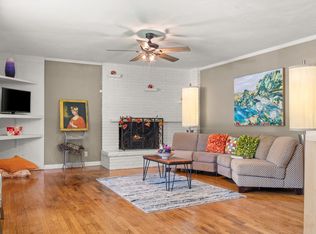
 - $250,0003 bd2 ba1.5k sqft1904 S Valleyroad Avenue, Springfield, MO 65804Active
 MLS ID #60321743, Lisa Renee' Johnson, Keller Williams Tri-Lakes. SOMOMLS as distributed by MLS GRID
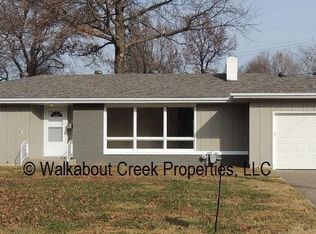
 - $279,9003 bd2 ba1.5k sqft2003 E Rosebrier Street, Springfield, MO 65804Active
 MLS ID #60327565, Jim L Colton, Murney Associates - Primrose. SOMOMLS as distributed by MLS GRID
 - $239,9003 bd2 ba1.4k sqft1538 E Lindberg Street, Springfield, MO 65804Active
 MLS ID #60328638, Tanner Robertson, Murney Associates - Primrose. SOMOMLS as distributed by MLS GRID
 - $329,9003 bd3 ba1.6k sqft2391 S Brentwood Boulevard, Springfield, MO 65804ActiveMLS ID #60329183, Billi Evans, Murney Associates - Primrose. SOMOMLS as distributed by MLS GRID
- $250,0003 bd2 ba1.6k sqft1543 E Glenwood Street, Springfield, MO 65804ActiveMLS ID #60331311, Dana R. Ingle, EXP Realty LLC. SOMOMLS as distributed by MLS GRID
- $249,9003 bd3 ba1.8k sqft2116 S Linden Avenue, Springfield, MO 65804ActiveMLS ID #60332367, Jim L Colton, Murney Associates - Primrose. SOMOMLS as distributed by MLS GRID
- $272,0003 bd2 ba1.9k sqft2042 S Holland Avenue, Springfield, MO 65807ActiveMLS ID #60333143, Stephen Thomas, Alpha Realty MO, LLC. SOMOMLS as distributed by MLS GRID
- $220,0003 bd1 ba1.2k sqft1452 E Lindberg Street, Springfield, MO 65804ActiveMLS ID #60333920, Rob & Stacey Real Estate, EXP Realty LLC. SOMOMLS as distributed by MLS GRID
- $339,9003 bd2 ba1.4k sqft1953 S Meadowview Avenue, Springfield, MO 65804ActiveMLS ID #60330926, Annette Mahannah, Cantrell Real Estate. SOMOMLS as distributed by MLS GRID
- $365,0004 bd3 ba2.4k sqft1328 E Bennett Street, Springfield, MO 65804ActiveMLS ID #60335116, Laura L. Duckworth, EXP Realty LLC. SOMOMLS as distributed by MLS GRID
- $278,0002 bd3 ba1.9k sqft1460 E Grand Street, Springfield, MO 65804ActiveMLS ID #60328269, Melissa Stone, Epique Realty. SOMOMLS as distributed by MLS GRID
- $229,0003 bd1 ba1.4k sqft(Undisclosed Address), Springfield, MO 65804ActiveMLS ID #60333711, Haylee Eden Davis, Real Broker, LLC. SOMOMLS as distributed by MLS GRID
- $249,9003 bd2 ba1.6k sqft1201 W Edgewood Street, Springfield, MO 65807ActiveMLS ID #60333330, Team Serrano, Assist 2 Sell. SOMOMLS as distributed by MLS GRID
- $259,9003 bd2 ba1.5k sqft3233 W Glenwood Street, Springfield, MO 65807ActiveMLS ID #60333890, Whitney J Shoffner, Murney Associates - Primrose. SOMOMLS as distributed by MLS GRID
- $349,9003 bd2 ba1.9k sqft2723 E Glenwood Street, Springfield, MO 65804Active w/ContingencyMLS ID #60324417, Paulina Najbar, Keller Williams Local. SOMOMLS as distributed by MLS GRID
- $249,9003 bd2 ba1.6k sqft782 W Deerfield Street, Springfield, MO 65807ActiveMLS ID #60331593, 417 Sister Team, Sturdy Real Estate. SOMOMLS as distributed by MLS GRID
- $264,9003 bd2 ba1.7k sqft616 W Sylvania Street, Springfield, MO 65807ActiveMLS ID #60328987, Team Serrano, Assist 2 Sell. SOMOMLS as distributed by MLS GRID
- $249,9003 bd2 ba1.3k sqft616 E Catalpa Street, Springfield, MO 65807ActiveMLS ID #60332666, VIRIDIAN GROUP, Keller Williams Local. SOMOMLS as distributed by MLS GRID
- $215,0002 bd1 ba1.2k sqft1739 S Kentwood Avenue, Springfield, MO 65804ActiveMLS ID #60334137, The Plummer Group, Murney Associates - Primrose. SOMOMLS as distributed by MLS GRID
