Designer End Unit with Prime Community Location
The Rockwell | Homesite 35
Discover the elegance of this stunning three-story end-unit townhome that combines luxurious finishes with functional living space. This Rockwell plan features a gourmet kitchen with quartz countertops, white cabinets, and gold hardware. The inviting hardwood staircase with open rail leads to a beautifully upgraded primary with en suite bath, featuring dual vanities and a tile shower. This home also offers a first-floor bedroom and full bath, ideal for housemates, in-laws or a home office space!
- Private second story balcony overlooking mature trees
- Bobby Berk Updated Traditional Design Package
- Bright, open plan with abundant sunshine and light
- High-end cabinetry offering soft close doors and drawers, dovetail construction, and wood shelves in the walk-in pantry
Closed
$488,990
2039 Evolve Way, Charlotte, NC 28205
3beds
1,683sqft
Townhouse
Built in 2024
0.02 Acres Lot
$456,600 Zestimate®
$291/sqft
$2,788 Estimated rent
Home value
$456,600
$429,000 - $489,000
$2,788/mo
Zestimate® history
Owner options
List your home for rent
$2,788/mo
Rent Zestimate®
Find your next renter with Zillow Rental Manager. Plus, with online applications, you can quickly screen prospective tenants – for free.
$2,788/mo
Rent Zestimate®
Refinance and save
$3,195/mo
Est. payment
Refinancing to a lower rate could help reduce your monthly payments and save thousands over the life of the loan.
$3,195/mo
Est. payment
Explore your selling options
Work with a Zillow partner agent
Leverage their expertise and Zillow's premium Showcase listings to get your home seen by more buyers.
Get startedList with your own agent
Get your home in front of millions of buyers by listing it on Zillow.
Learn how to do itSell it yourself
Take full control of how buyers see your home on Zillow by listing For Sale by Owner (FSBO).
List your homeWhat's special
Dovetail constructionAbundant sunshine and lightFirst-floor bedroomGourmet kitchenGold hardwareTile showerMature trees
Zillow last checked:
Listing updated:
Listed by:
Mike Cummings michael.cummings@tripointehomes.com,
TRI Pointe Homes INC
Bought with:
Ashlee Durrance
Mackey Realty LLC
Source: Canopy MLS as distributed by MLS GRID,MLS#: 4183884
Facts & features
Interior
Bedrooms & bathrooms
- Bedrooms: 3
- Bathrooms: 4
- Full bathrooms: 3
- 1/2 bathrooms: 1
- Main level bedrooms: 1
Primary bedroom
- Level: Third
Primary bedroom
- Level: Third
Bedroom s
- Level: Third
Bedroom s
- Level: Main
Bedroom s
- Level: Third
Bedroom s
- Level: Main
Bathroom full
- Level: Third
Bathroom full
- Level: Third
Bathroom full
- Level: Main
Bathroom full
- Level: Third
Bathroom full
- Level: Third
Bathroom full
- Level: Main
Dining area
- Level: Upper
Dining area
- Level: Upper
Great room
- Level: Upper
Great room
- Level: Upper
Kitchen
- Level: Upper
Kitchen
- Level: Upper
Laundry
- Level: Third
Laundry
- Level: Third
Heating
- Electric, Forced Air
Cooling
- Central Air
Appliances
- Included: Dishwasher, Disposal, Electric Cooktop, Electric Oven, Electric Water Heater, Microwave, Oven
- Laundry: Electric Dryer Hookup, Upper Level
Features
- Kitchen Island, Open Floorplan, Pantry, Storage, Walk-In Closet(s)
- Flooring: Carpet, Tile, Vinyl
- Doors: Insulated Door(s)
- Windows: Insulated Windows
- Has basement: No
- Attic: Pull Down Stairs
Interior area
- Total structure area: 994
- Total interior livable area: 1,683 sqft
- Finished area above ground: 1,683
- Finished area below ground: 0
Property
Parking
- Total spaces: 1
- Parking features: Attached Garage, Garage Faces Rear, On Street, Garage on Main Level
- Attached garage spaces: 1
- Has uncovered spaces: Yes
Features
- Levels: Three Or More
- Stories: 3
- Entry location: Main
- Patio & porch: Balcony, Front Porch
- Exterior features: Lawn Maintenance
Lot
- Size: 0.02 Acres
- Dimensions: 18' x 49'
- Features: End Unit, Private, Wooded
Details
- Parcel number: 15906585
- Zoning: UR2CD
- Special conditions: Standard
Construction
Type & style
- Home type: Townhouse
- Property subtype: Townhouse
Materials
- Fiber Cement
- Foundation: Slab
- Roof: Shingle
Condition
- New construction: Yes
- Year built: 2024
Details
- Builder model: Rockwell
- Builder name: Tri Pointe Homes
Utilities & green energy
- Sewer: Public Sewer
- Water: City, Public
- Utilities for property: Underground Power Lines
Community & HOA
Community
- Features: Picnic Area, Recreation Area, Sidewalks, Street Lights, Walking Trails
- Security: Carbon Monoxide Detector(s)
- Subdivision: Context at Oakhurst
HOA
- Has HOA: Yes
- HOA fee: $240 monthly
Location
- Region: Charlotte
Financial & listing details
- Price per square foot: $291/sqft
- Tax assessed value: $489,990
- Annual tax amount: $3,336
- Date on market: 9/16/2024
- Cumulative days on market: 78 days
- Road surface type: Concrete, Paved
Price history
| Date | Event | Price |
|---|---|---|
| 1/9/2025 | Sold | $488,990$291/sqft |
Source:  Canopy MLS as distributed by MLS GRID #4183884 Report a problem Canopy MLS as distributed by MLS GRID #4183884 Report a problem | ||
| 12/4/2024 | Pending sale | $488,990$291/sqft |
Source: Canopy MLS as distributed by MLS GRID #4183884 Report a problem | ||
| 11/13/2024 | Price change | $488,990-4.9%$291/sqft |
Source:  TRI Pointe Homes Report a problem TRI Pointe Homes Report a problem | ||
| 11/9/2024 | Price change | $513,990+3.8%$305/sqft |
Source: TRI Pointe Homes Report a problem | ||
| 11/7/2024 | Price change | $494,990-3.7%$294/sqft |
Source: Canopy MLS as distributed by MLS GRID #4183884 Report a problem | ||
| 11/6/2024 | Price change | $513,990+2.8%$305/sqft |
Source: TRI Pointe Homes Report a problem | ||
| 10/24/2024 | Price change | $499,990+2%$297/sqft |
Source: Canopy MLS as distributed by MLS GRID #4183884 Report a problem | ||
| 9/30/2024 | Price change | $489,990-0.6%$291/sqft |
Source: TRI Pointe Homes Report a problem | ||
| 9/26/2024 | Price change | $493,192+0.7%$293/sqft |
Source: TRI Pointe Homes Report a problem | ||
| 9/16/2024 | Listed for sale | $489,990$291/sqft |
Source: Canopy MLS as distributed by MLS GRID #4183884 Report a problem | ||
Public tax history
| Year | Property taxes | Tax assessment |
|---|---|---|
| 2025 | $3,336 | $427,900 +140.1% |
| 2024 | -- | $178,200 +55% |
| 2023 | -- | $115,000 |
Find assessor info on the county website
Neighborhood: Echo Hills
Nearby homes
- $459,9902 bd4 ba1.6k sqft2043 Evolve Way, Charlotte, NC 28205Sold

- $495,0003 bd3 ba1.8k sqft2033 Evolve Way, Charlotte, NC 28205Sold
- $464,9903 bd4 ba1.6k sqft2047 Evolve Way, Charlotte, NC 28205Sold

- $449,9902 bd4 ba1.6k sqft2029 Evolve Way, Charlotte, NC 28205Sold
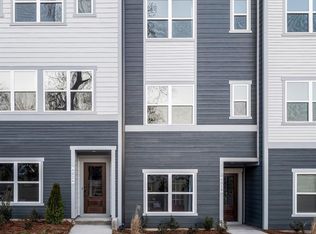
- $479,9903 bd4 ba1.6k sqft2051 Evolve Way, Charlotte, NC 28205Sold
- $450,0003 bd4 ba1.7k sqft2025 Evolve Way, Charlotte, NC 28205For Sale
- $524,6323 bd4 ba1.6k sqft2055 Evolve Way, Charlotte, NC 28205Sold
- $481,9012 bd3 ba1.6k sqft2021 Evolve Way, Charlotte, NC 28205Sold
Nearby schools
GreatSchools rating
- 4/10Oakhurst STEAM AcademyGrades: K-5Distance: 0.2 mi
- 7/10Eastway MiddleGrades: 6-8Distance: 1.1 mi
- 1/10Garinger High SchoolGrades: 9-12Distance: 3.1 mi
Schools provided by the listing agent
- Elementary: Oakhurst Steam Academy
- Middle: Eastway
- High: Garinger
Source: Canopy MLS as distributed by MLS GRID. This data may not be complete. We recommend contacting the local school district to confirm school assignments for this home.
Get a cash offer in 3 minutes
Find out how much your home could sell for in as little as 3 minutes with a no-obligation cash offer.
Estimated market value
$456,600
Get a cash offer in 3 minutes
Find out how much your home could sell for in as little as 3 minutes with a no-obligation cash offer.
Estimated market value
$456,600
- North Carolina
- Mecklenburg County
- Charlotte
- 28205
- Echo Hills
- 2039 Evolve Way
Nearby cities
Nearby neighborhoods
Nearby zip codes
Other Charlotte Topics
