This Charming brick bungalow in Central Lakewood is calling to you! Step inside this light-filled home, showcasing timeless hardwood floors, a beautifully updated kitchen with granite countertops and stainless-steel appliances, and a comfortable, open flow perfect for entertaining. A highlight is the full bathroom on the 1st floor, adjacent to two first-floor bedrooms. Upstairs, the large primary bedroom, featuring a walk-in closet, is complemented by a flexible bonus area that can serve as a fourth bedroom, home office, or playroom. The finished lower level adds even more living space with a large rec room...perfect for a home theatre, board game parties, or just ample storage.
Recent upgrades make this home truly move-in ready: New hot tub and paver patio (2020) with privacy fencing—your own backyard retreat to unwind after a long day; Dual storage sheds (2021) provide the perfect spot for bikes, lawn tools, or seasonal gear; New Garage Doors and Openers in 2019, plus recently adding an electric vehicle (EV) “Wall Box” charger inside the garage.
A remodeled bathroom, glass-block windows, and newer roof/gutters (2018) add long-term peace of mind.
Enjoy central air, a fenced yard, and that signature Lakewood charm—just moments from Madison Avenue’s dining, coffee shops, and boutiques. Whether relaxing at home or heading out to the Metroparks, this home strikes a perfect balance between comfort, convenience, and modern upgrades. Schedule your private showing today with Lakewood's favorite hat-wearing REALTOR.
Closed
$318,000
2039 Ferndale Ave, Lakewood, OH 44107
4beds
1,769sqft
Single Family Residence
Built in 1949
4,878 Square Feet Lot
$328,400 Zestimate®
$180/sqft
$2,498 Estimated rent
Home value
$328,400
$302,000 - $358,000
$2,498/mo
Zestimate® history
Owner options
List your home for rent
$2,498/mo
Rent Zestimate®
Find your next renter with Zillow Rental Manager. Plus, with online applications, you can quickly screen prospective tenants – for free.
$2,498/mo
Rent Zestimate®
Refinance and save
$2,244/mo
Est. payment
Refinancing to a lower rate could help reduce your monthly payments and save thousands over the life of the loan.
$2,244/mo
Est. payment
Explore your selling options
Work with a Zillow partner agent
Leverage their expertise and Zillow's premium Showcase listings to get your home seen by more buyers.
Get startedList with your own agent
Get your home in front of millions of buyers by listing it on Zillow.
Learn how to do itSell it yourself
Take full control of how buyers see your home on Zillow by listing For Sale by Owner (FSBO).
List your homeWhat's special
Fenced yardFlexible bonus areaFinished lower levelLarge rec roomLarge primary bedroomNew hot tubNew garage doors
Zillow last checked:
Listing updated:
Listed by:
Troy W Bratz 216-702-2196 troybratz@kw.com,
Keller Williams Elevate
Bought with:
Denise A Quiggle, 428259
McDowell Homes Real Estate Services
Annette L Marra, 2015004626
McDowell Homes Real Estate Services
Source: MLS Now,MLS#: 5162949 Originating MLS: Akron Cleveland Association of REALTORS
Originating MLS: Akron Cleveland Association of REALTORSFacts & features
Interior
Bedrooms & bathrooms
- Bedrooms: 4
- Bathrooms: 2
- Full bathrooms: 1
- 1/2 bathrooms: 1
- Main level bathrooms: 1
- Main level bedrooms: 2
Bedroom
- Description: Rear Left Bedroom (BR #2),Flooring: Hardwood
- Level: First
- Dimensions: 13 x 12
Bedroom
- Description: Rear Right Bedroom (BR #3),Flooring: Hardwood
- Level: First
- Dimensions: 13 x 11
Bedroom
- Description: Front Bedroom (BR #4),Flooring: Hardwood
- Level: Second
- Dimensions: 11 x 8
Bedroom
- Description: Primary Bedroom (BR #1),Flooring: Hardwood
- Level: Second
- Dimensions: 15 x 10
Bathroom
- Description: Flooring: Ceramic Tile
- Level: First
- Dimensions: 8 x 7
Bathroom
- Description: Half Bath,Flooring: Linoleum
- Level: Second
- Dimensions: 7 x 7
Dining room
- Description: Flooring: Hardwood
- Level: First
- Dimensions: 11 x 8
Living room
- Description: Flooring: Hardwood
- Level: First
- Dimensions: 16 x 12
Recreation
- Description: Setup Currently with Large Screen and Projector,Flooring: Ceramic Tile
- Level: Basement
- Dimensions: 23 x 18
Heating
- Forced Air
Cooling
- Central Air
Appliances
- Included: Dryer, Dishwasher, Disposal, Humidifier, Microwave, Range, Refrigerator, Washer
- Laundry: Laundry Chute, Electric Dryer Hookup, Gas Dryer Hookup, In Basement, Lower Level
Features
- Bidet, Ceiling Fan(s), Entrance Foyer, Granite Counters, Primary Downstairs, Smart Thermostat
- Windows: Double Pane Windows, Insulated Windows, Screens
- Basement: Partially Finished,Storage Space
- Has fireplace: No
Interior area
- Total structure area: 1,769
- Total interior livable area: 1,769 sqft
- Finished area above ground: 1,357
- Finished area below ground: 412
Property
Parking
- Total spaces: 2
- Parking features: Driveway, Detached, Electricity, Electric Vehicle Charging Station(s), Garage Faces Front, Garage, Garage Door Opener
- Garage spaces: 2
Features
- Levels: Two
- Stories: 2
- Exterior features: Permeable Paving, Storage
- Has spa: Yes
- Spa features: Hot Tub
- Fencing: Chain Link,Fenced,Full,Privacy,Wood
Lot
- Size: 4,878 Square Feet
Details
- Additional structures: Outbuilding, Storage
- Parcel number: 31422116
Construction
Type & style
- Home type: SingleFamily
- Architectural style: Bungalow,Cape Cod,Contemporary,Colonial,Craftsman,Other
- Property subtype: Single Family Residence
Materials
- Brick
- Foundation: Brick/Mortar
- Roof: Asphalt,Fiberglass
Condition
- Year built: 1949
Utilities & green energy
- Sewer: Public Sewer
- Water: Public
Community & HOA
Community
- Subdivision: Madison Terrace
HOA
- Has HOA: No
Location
- Region: Lakewood
Financial & listing details
- Price per square foot: $180/sqft
- Tax assessed value: $231,100
- Annual tax amount: $5,195
- Date on market: 10/8/2025
- Cumulative days on market: 7 days
Price history
| Date | Event | Price |
|---|---|---|
| 11/6/2025 | Sold | $318,000+6%$180/sqft |
Source:  MLS Now #5162949 Report a problem MLS Now #5162949 Report a problem | ||
| 10/15/2025 | Pending sale | $299,900$170/sqft |
Source: MLS Now #5162949 Report a problem | ||
| 10/8/2025 | Listed for sale | $299,900+64.3%$170/sqft |
Source: MLS Now #5162949 Report a problem | ||
| 7/12/2019 | Sold | $182,500+1.4%$103/sqft |
Source: MLS Now #4101752 Report a problem | ||
| 7/1/2019 | Pending sale | $179,900$102/sqft |
Source: Keller Williams Citywide #4101752 Report a problem | ||
| 5/31/2019 | Listed for sale | $179,900+16.1%$102/sqft |
Source: Keller Williams Grt Cleve West #4101752 Report a problem | ||
| 12/27/2016 | Sold | $155,000-3.1%$88/sqft |
Source: MLS Now #3856207 Report a problem | ||
| 11/17/2016 | Pending sale | $159,900$90/sqft |
Source: CENTURY 21 HomeStar #3856207 Report a problem | ||
| 10/28/2016 | Listed for sale | $159,900+80.5%$90/sqft |
Source: Century 21 HomeStar #3856207 Report a problem | ||
| 8/23/2013 | Sold | $88,600+0.8%$50/sqft |
Source: Public Record Report a problem | ||
| 6/30/2013 | Price change | $87,900-12%$50/sqft |
Source: RE/MAX BEYOND 2000 #3412860 Report a problem | ||
| 5/29/2013 | Listed for sale | $99,900+24.9%$56/sqft |
Source: Homepath Report a problem | ||
| 3/20/2013 | Sold | $80,000-28.6%$45/sqft |
Source: Public Record Report a problem | ||
| 6/28/2000 | Sold | $112,000$63/sqft |
Source:  MLS Now #1001802 Report a problem MLS Now #1001802 Report a problem | ||
Public tax history
| Year | Property taxes | Tax assessment |
|---|---|---|
| 2025 | $5,185 -0.2% | $80,890 |
| 2024 | $5,195 +18.2% | $80,890 +38.1% |
| 2023 | $4,395 -0.6% | $58,560 |
| 2022 | $4,423 +1% | $58,560 |
| 2021 | $4,378 +12.8% | $58,560 +29% |
| 2020 | $3,883 -0.4% | $45,400 |
| 2019 | $3,900 +2.6% | $45,400 |
| 2018 | $3,800 +19.4% | $45,400 +31.4% |
| 2017 | $3,184 +0.7% | $34,550 |
| 2016 | $3,162 | $34,550 |
| 2015 | $3,162 -0.1% | $34,550 +4% |
| 2014 | $3,164 +1.1% | $33,220 |
| 2013 | $3,130 +11.3% | $33,220 |
| 2012 | $2,812 -1.7% | $33,220 -3.8% |
| 2011 | $2,859 +0.3% | $34,550 |
| 2010 | $2,852 +8.2% | $34,550 |
| 2009 | $2,635 -14.9% | $34,550 -6% |
| 2008 | $3,098 +18.6% | $36,750 |
| 2007 | $2,611 +3.4% | $36,750 |
| 2006 | $2,525 -5.9% | $36,750 +5.3% |
| 2005 | $2,683 +1% | $34,900 |
| 2004 | $2,658 +8.3% | $34,900 |
| 2003 | $2,454 +5.2% | $34,900 +8% |
| 2002 | $2,333 -44.1% | $32,310 |
| 2001 | $4,174 -0.1% | $32,310 |
| 2000 | $4,178 | $32,310 |
Find assessor info on the county website
Neighborhood: 44107
Nearby homes
- $285,9003 bd1 ba1.7k sqft2043 Ferndale Ave, Lakewood, OH 44107Off Market
- $249,9003 bd1 ba1.1k sqft2035 Ferndale Ave, Lakewood, OH 44107Off Market
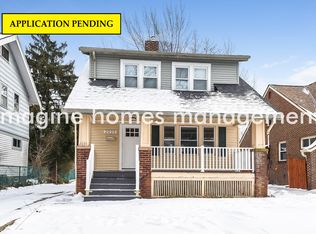
- $272,6004 bd2 ba1k sqft2047 Ferndale Ave, Lakewood, OH 44107Off Market
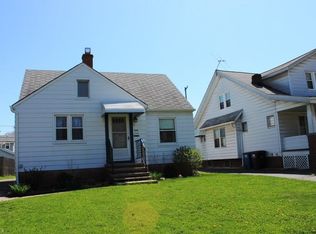
- $271,5003 bd1 ba1.1k sqft2031 Ferndale Ave, Lakewood, OH 44107Off Market
- $398,0004 bd2 ba1.5k sqft2038 Brown Rd, Lakewood, OH 44107Off Market
- $295,4003 bd1 ba1.3k sqft2051 Ferndale Ave, Lakewood, OH 44107Off Market
- $244,5002 bd1 ba1.1k sqft2025 Ferndale Ave, Lakewood, OH 44107Off Market
- $195,0002 bd1 ba-- sqft2034 Brown Rd, Lakewood, OH 44107Sold
Nearby schools
GreatSchools rating
- 8/10Roosevelt Elementary SchoolGrades: K-5Distance: 0.2 mi
- 5/10Garfield Middle SchoolGrades: 6-8Distance: 0.9 mi
- 7/10Lakewood High SchoolGrades: 9-12Distance: 0.3 mi
Schools provided by the listing agent
- District: Lakewood CSD (Cuyahoga)- 1817
Source: MLS Now. This data may not be complete. We recommend contacting the local school district to confirm school assignments for this home.
Get a cash offer in 3 minutes
Find out how much your home could sell for in as little as 3 minutes with a no-obligation cash offer.
Estimated market value
$328,400
Get a cash offer in 3 minutes
Find out how much your home could sell for in as little as 3 minutes with a no-obligation cash offer.
Estimated market value
$328,400
- Ohio
- Cuyahoga County
- Lakewood
- 44107
- 2039 Ferndale Ave
Nearby cities
Nearby zip codes
Other Lakewood Topics
