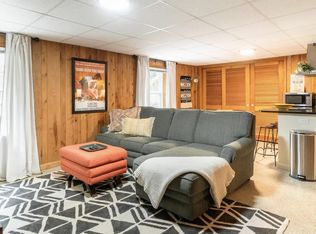
Welcome to this timeless home offering refined living - a stunning all-brick corner-lot retreat, gracefully poised on nearly 0.4 acres. Located less than 10 minutes from the Arthur Blank Children’s Hospital (CHOA), Emory University, and the CDC, this breathtaking 5-bedroom, 5.5-bathroom estate offers an unparalleled lifestyle of sophistication, convenience, and comfort. This home features a stunning two-story foyer, recently refinished rich oak hardwood floors, 10’ ceilings, and impeccable craftsmanship. Offering a formal Dining Room with inlay flooring and a sophisticated Home Office or Living Room, a gourmet kitchen outfitted with a gas range, double dishwashers, granite countertops, ample cabinetry, an expansive center island and a walk-in pantry. Two butler’s pantries offer ease of entertaining. The kitchen opens to an inviting Family Room featuring a cozy fireplace, and a breakfast room, both leading to a charming expansive screened porch for year-round relaxation. Outdoors, find a captivating blue stone patio adorned with a stylish pergola – an idyllic setting for al fresco dining or relaxing. Upstairs, the primary suite showcases dramatic trey ceilings, two walk-in closets and separate en suite bathrooms including separate vanities and water closets. Two additional generously-sized bedrooms, each with its own en suite bathroom, and a sunlit laundry room with custom cabinetry complete the level. Another separate, beautifully appointed au pair or guest suite is located over the garage, featuring it's own full bathroom and absolute privacy for family or visitors. The fully finished Terrace level is the ultimate entertainment space. Featuring two expansive living rooms, a kitchenette, fireplace, an additional bedroom, a bonus room/gym, a full bath, and abundant storage. Step outside to discover your own private, enclosed brick porch—another serene retreat. The kitchen-level two car garage features an EV charger. Abundant storage throughout – you will never run out of closet space! Lovingly maintained and updated, this pristine home boasts a 2022 roof, updated irrigation system, and was recently painted. Situated within the popular and welcoming Briarcliff Woods neighborhood - ideal for joggers, walkers, and strollers, this exceptional home offers convenient access to highly-rated public and private schools, parks, playgrounds, pools, premier dining, and shopping options. With easy connectivity to I-85, I-285, the location is nothing short of perfection.
Closed
Zillow last checked:
Listing updated:
Bought with:
Aly Tiller, 367966
Atlanta Fine Homes Sotheby's International
Source: FMLS GA,MLS#: 7541031
Price history
| Date | Event | Price |
|---|---|---|
| 8/19/2025 | Sold | $1,240,000-4.2%$185/sqft |
Source:  FMLS GA #7541031 Report a problem FMLS GA #7541031 Report a problem | ||
| 5/19/2025 | Price change | $1,295,000-2.3%$193/sqft |
Source: FMLS GA #7541031 Report a problem | ||
| 3/14/2025 | Listed for sale | $1,325,000-1.9%$197/sqft |
Source: FMLS GA #7541031 Report a problem | ||
| 1/9/2025 | Listing removed | $1,350,000$201/sqft |
Source: FMLS GA #7491830 Report a problem | ||
| 1/6/2025 | Price change | $1,350,000-2.9%$201/sqft |
Source: FMLS GA #7491830 Report a problem | ||
| 12/2/2024 | Listed for sale | $1,390,000+18.3%$207/sqft |
Source: FMLS GA #7491830 Report a problem | ||
| 10/4/2022 | Sold | $1,175,000-2%$175/sqft |
Source: FMLS GA #7106452 Report a problem | ||
| 9/7/2022 | Pending sale | $1,199,000$179/sqft |
Source:  GAMLS #10086273 Report a problem GAMLS #10086273 Report a problem | ||
| 9/7/2022 | Contingent | $1,199,000$179/sqft |
Source: FMLS GA #7106452 Report a problem | ||
| 8/29/2022 | Listed for sale | $1,199,000-14.4%$179/sqft |
Source: GAMLS #10086273 Report a problem | ||
| 8/17/2022 | Listing removed | $1,399,900$208/sqft |
Source: GAMLS #10060782 Report a problem | ||
| 7/27/2022 | Price change | $1,399,900-6.7%$208/sqft |
Source: GAMLS #10060782 Report a problem | ||
| 6/24/2022 | Listed for sale | $1,499,900+61.3%$223/sqft |
Source: GAMLS #10060782 Report a problem | ||
| 10/11/2005 | Sold | $930,000+132.5%$138/sqft |
Source: Public Record Report a problem | ||
| 1/28/2004 | Sold | $400,000$60/sqft |
Source: Public Record Report a problem | ||

Get a cash offer in 3 minutes
Find out how much your home could sell for in as little as 3 minutes with a no-obligation cash offer.
Estimated market value
$1,266,300
