Skip main navigation
Off market
  • $646,300

    2039 Foxfield Dr, Castle Rock, CO 80104

    5beds
    2baths
    3,016sqft
    SingleFamily
    Built in 1990
    8,276 Square Feet Lot
    $646,300 Zestimate®
    $214/sqft
    $3,603 Estimated rent

    Home value

    $646,300

    $614,000 - $679,000

    $3,603/mo

    Zestimate® history
    Loading
    Loading...

    Owner options

    List your home for rent

    $3,603/mo

    Rent Zestimate®

    Find your next renter with Zillow Rental Manager. Plus, with online applications, you can quickly screen prospective tenants – for free.

    Learn more

    $3,603/mo

    Rent Zestimate®

    Refinance and save

    $3,925/mo

    Est. payment

    Refinancing to a lower rate could help reduce your monthly payments and save thousands over the life of the loan.

    See today's rates

    $3,925/mo

    Est. payment

    Explore your selling options

    Work with a Zillow partner agent

    Leverage their expertise and Zillow's premium Showcase listings to get your home seen by more buyers.

    Get started

    List with your own agent

    Get your home in front of millions of buyers by listing it on Zillow.

    Learn how to do it

    Sell it yourself

    Take full control of how buyers see your home on Zillow by listing For Sale by Owner (FSBO).

    List your home

    What's special

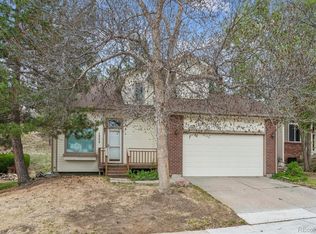
    Dreaming of a secret garden? Let your dreams become your reality! This gorgeously landscaped home features mature trees and a backyard that can only be described as paradise. Relax on your private patio and enjoy the garden fountain or wait until the blue skies darken and gaze upon a sea of stars. Inside, the same loving attention to detail is evident. The large kitchen features new granite transformation counters, a two-tier bar, pantry, new refrigerator and stove, refinished hardwood floors, and an exposed brick veneer wall leading to an informal dining area with sliding doors to the patio. There is plenty of space for entertaining in the formal living room with vaulted ceilings and new carpeting, formal dining room with beautiful bay windows, and family room with hardwood floors and a view overlooking the patio area. Natural light floods this home in every room, but if you prefer to darken the rooms, there are custom blinds installed throughout. The laundry room and a half-bath are located on the main floor. Upstairs, the master bedroom has new hardwood flooring and an attached five piece bath that includes dual sinks, a large soaking tub, separate shower, and views of "The Rock". There are three other generously sized bedrooms and a full bath on the upper level. In the finished basement with large egress windows, there is a room that could be used as a fifth bedroom or an office. Also included on the lower level is a study with French doors, a second family room, and an unfinished storage area. With newer roof and exterior paint, this home is maintenance free. Situated next door to the sought after Escavera neighborhood, you have access to the community tennis court, playground, sand volleyball court, trails, and picnic area that Escavera and Woodlands residents share. Enjoy your slice of paradise! Offered at $375,000

    This property is not currently displayed as for sale or rent on Zillow. This may be different from what's on other websites or public sources.

    Facts & features

    Interior

    Bedrooms & bathrooms
    • Bedrooms: 5
    • Bathrooms: 2.5
    Heating
    • Other
    Cooling
    • Central
    Appliances
    • Included: Dishwasher, Garbage disposal, Microwave, Refrigerator
    Features
    • Flooring: Tile, Carpet
    • Basement: Finished
    • Has fireplace: No
    Interior area
    • Total interior livable area: 3,016 sqft

    Property

    Parking
    • Parking features: Garage - Attached
    Features
    • Exterior features: Wood
    Lot
    • Size: 8,276 Square Feet
    Details
    • Parcel number: 250501202026

    Construction

    Type & style
    • Home type: SingleFamily
    Materials
    • Frame
    • Roof: Composition
    Condition
    • Year built: 1990

    Community & HOA

    HOA
    • Has HOA: Yes
    • HOA fee: $65 monthly
    Location
    • Region: Castle Rock

    Financial & listing details

    • Price per square foot: $214/sqft
    • Tax assessed value: $630,142
    • Annual tax amount: $2,936

    Price history

    DateEventPrice
    7/31/2015Sold$377,500+0.7%$125/sqft
    Source: Public Record Report a problem
    6/24/2015Listed for sale$375,000+45.7%$124/sqft
    Source: Cherry Creek Properties, LLC #9434683 Report a problem
    11/4/2002Sold$257,450$85/sqft
    Source: Public Record Report a problem

    Public tax history

    YearProperty taxesTax assessment
    2025$2,936 -1.4%$39,380 -14.5%
    2024$2,977 +45.9%$46,060 -1%
    2023$2,041 -4.2%$46,510 +51.8%
    2022$2,130 $30,630 -2.8%
    2021-- $31,510 +2.8%
    2020$2,470 +6.8%$30,640
    2019$2,312 $30,640 +13.9%
    2018$2,312 +7.4%$26,910
    2017$2,152 +10.3%$26,910 +12.7%
    2016$1,951 -2.3%$23,880
    2015$1,996 +10.7%$23,880 +19.6%
    2014$1,803 $19,970
    2013-- $19,970 +4.1%
    2012-- $19,190
    2011-- $19,190 -7%
    2010-- $20,640 +5.8%
    2009$854 $19,500
    2008-- $19,500
    2007-- $19,500
    2006$1,746 -8.2%$19,500 -1.7%
    2004$1,901 -33.8%$19,840 +7.5%
    2003$2,874 $18,450
    2002-- $18,450 +11.8%
    2001$1,809 -11.2%$16,500 0%
    2000$2,037 $16,502
    Find assessor info on the county website

    Neighborhood: 80104

    Nearby schools

    GreatSchools rating
    Get a cash offer in 3 minutes
    Find out how much your home could sell for in as little as 3 minutes with a no-obligation cash offer.
    Estimated market value
    $646,300
    Get a cash offer in 3 minutes
    Find out how much your home could sell for in as little as 3 minutes with a no-obligation cash offer.
    Estimated market value
    $646,300