Skip main navigation
Sold for $925,000
  • Listing Provided by: Coldwell Banker Realty
    Bought with: First Team Real Estate
    $925,000

    2039 Freedom Way, Vista, CA 92081

    3beds
    1,714sqft
    Single Family Residence
    Built in 1999
    1.61 Acres Lot
    $925,300 Zestimate®
    $540/sqft
    $4,316 Estimated rent

    Home value

    $925,300

    $861,000 - $999,000

    $4,316/mo

    Zestimate® history
    Loading
    Loading...

    Owner options

    List your home for rent

    $4,316/mo

    Rent Zestimate®

    Find your next renter with Zillow Rental Manager. Plus, with online applications, you can quickly screen prospective tenants – for free.

    Learn more

    $4,316/mo

    Rent Zestimate®

    Refinance and save

    $6,017/mo

    Est. payment

    Refinancing to a lower rate could help reduce your monthly payments and save thousands over the life of the loan.

    See today's rates

    $6,017/mo

    Est. payment

    Explore your selling options

    Work with a Zillow partner agent

    Leverage their expertise and Zillow's premium Showcase listings to get your home seen by more buyers.

    Get started

    List with your own agent

    Get your home in front of millions of buyers by listing it on Zillow.

    Learn how to do it

    Sell it yourself

    Take full control of how buyers see your home on Zillow by listing For Sale by Owner (FSBO).

    List your home

    What's special

    Lushly landscaped backyardLarge center islandEngineered wood floorsSpacious walk-in closetSingle bowl sinkStainless steel appliancesGranite countertops
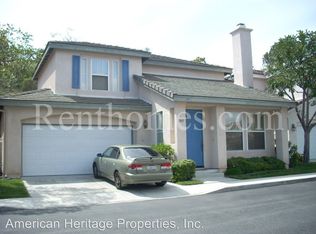
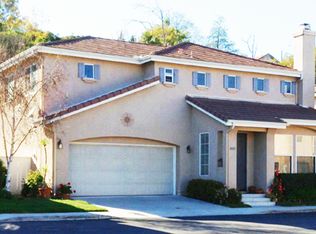
    Welcome to the gated community of Heritage & Legends in the highly sought-after Shadowridge neighborhood. This beautifully maintained single-family home offers the largest floorplan in this community with 1,714 sq ft of comfortable living space. As you enter the home, you are greeted by an abundance of natural light pouring in from the many windows creating an open and airy atmosphere. The expansive living room features vaulted ceilings, a remodeled gas fireplace and engineered wood floors. The upgraded kitchen is designed for both function and style, featuring soft-close cabinetry, granite countertops, a single bowl sink, stainless steel appliances, a 5-burner gas stove, large center island, and abundant cabinet and pantry storage. The room adjacent to the kitchen can be used as a family room, dining room or both, and features wood floors and a slider out to the backyard. There is also a half bath downstairs offering added convenience for guests. Upstairs you will find all 3 bedrooms plus a loft – perfect for a home office, library, playroom, or space to add a 4th bedroom. The primary bedroom features an en-suite bath with dual sinks, a shower/tub combo, and spacious walk-in closet. Most windows throughout the home have been upgraded to vinyl dual pane, enhancing both energy efficiency and aesthetics. Step outside to the lushly landscaped backyard complete with a spacious patio cover—ideal for relaxing or entertaining in a private and tranquil setting. Additional highlights include a 2-car garage with ample storage space plus room to park 2 cars in the driveway. HOA dues cover front yard landscaping and common area maintenance as well as the two gated entrances into the community. Just across the street is the beautiful Buena Vista Park featuring a duck pond, multiple walking trails, and reservable space for group events and outings. Located approximately seven miles from the coast with convenient access to Highway 78, shopping, dining, schools, and the Shadowridge Golf Course, this home offers both comfort and convenience in one of Vista’s most desirable neighborhoods.

    Zillow last checked:

    Listing updated:

    Listing Provided by:

    Erica Miller DRE #01864353 homesbyEricab@gmail.com,

    Coldwell Banker Realty

    Bought with:

    Mary White, DRE #01826286

    First Team Real Estate

    Source: CRMLS,MLS#: NDP2603862MLS LogoOriginating MLS: California Regional MLS (North San Diego County & Pacific Southwest AORs)

    Facts & features

    Interior

    Bedrooms & bathrooms
    • Bedrooms: 3
    • Bathrooms: 3
    • Full bathrooms: 2
    • 1/2 bathrooms: 1
    • Main level bathrooms: 1
    Primary bedroom
    • Features: Primary Suite
    Bedroom
    • Features: All Bedrooms Up
    Bathroom
    • Features: Bathtub, Dual Sinks, Separate Shower, Tub Shower
    Kitchen
    • Features: Kitchen Island, Kitchen/Family Room Combo, Pots & Pan Drawers, Quartz Counters, Remodeled, Self-closing Cabinet Doors, Self-closing Drawers, Updated Kitchen
    Other
    • Features: Walk-In Closet(s)
    Heating
    • Forced Air, Fireplace(s)
    Cooling
    • None
    Appliances
    • Included: Dishwasher, Disposal, Gas Range, Gas Water Heater, Microwave, Refrigerator, Range Hood, Water Heater
    • Laundry: In Garage
    Features
    • Ceiling Fan(s), Separate/Formal Dining Room, Granite Counters, High Ceilings, Pantry, Storage, All Bedrooms Up, Loft, Primary Suite, Walk-In Closet(s)
    • Flooring: Wood
    • Has fireplace: Yes
    • Fireplace features: Living Room
    • Common walls with other units/homes: No Common Walls
    Interior area
    • Total interior livable area: 1,714 sqft

    Property

    Parking
    • Total spaces: 4
    • Parking features: Garage Faces Front
    • Attached garage spaces: 2
    • Uncovered spaces: 2
    Features
    • Levels: Two
    • Stories: 2
    • Entry location: 1
    • Patio & porch: Covered, Patio
    • Pool features: None
    • Fencing: Good Condition,Vinyl,Wood
    • Has view: Yes
    • View description: None
    Lot
    • Size: 1.61 Acres
    • Features: Back Yard, Yard, Zero Lot Line
    Details
    • Parcel number: 2175922301
    • Zoning: R-1:SINGLE FAM-RES
    • Special conditions: Standard

    Construction

    Type & style
    • Home type: SingleFamily
    • Property subtype: Single Family Residence
    Materials
    • Roof: Concrete
    Condition
    • Turnkey
    • New construction: No
    • Year built: 1999

    Utilities & green energy

    • Sewer: Public Sewer

    Community & neighborhood

    Community
    • Community features: Curbs, Sidewalks
    Location
    • Region: Vista

    HOA & financial

    HOA
    • Has HOA: Yes
    • HOA fee: $213 monthly
    • Amenities included: Controlled Access, Maintenance Grounds, Maintenance Front Yard
    • Association name: Heritage & Legends
    • Association phone: 760-431-2522

    Other

    Other facts
    • Listing terms: Cash,Conventional,FHA,VA Loan

    Price history

    DateEventPrice
    6/16/2026Sold$925,000$540/sqft
    Source: CRMLS #NDP2603862 Report a problem
    4/30/2026Pending sale$925,000$540/sqft
    Source: CRMLS #NDP2603862 Report a problem
    4/29/2026Listed for sale$925,000+80%$540/sqft
    Source: CRMLS #NDP2603862 Report a problem
    5/2/2005Sold$514,000+125.4%$300/sqft
    Source: Public Record Report a problem
    4/14/2000Sold$228,000+27.4%$133/sqft
    Source: Public Record Report a problem
    8/12/1998Sold$179,000$104/sqft
    Source: Public Record Report a problem

    Public tax history

    YearProperty taxesTax assessment
    2025$8,719 +5.5%$712,498 +2%
    2024$8,261 +2.3%$698,528 +2%
    2023$8,079 +0.2%$684,832 +2%
    2022$8,059 +11.3%$671,404 +11.9%
    2021$7,240 +7.8%$600,000 +9.1%
    2020$6,719 +11.4%$550,000
    2019$6,028 -8%$550,000
    2018$6,556 +17.2%$550,000 +19.6%
    2017$5,592 +2.6%$460,000 +2.2%
    2016$5,452 +5.5%$450,000 +7.1%
    2015$5,170 +10%$420,000 +10.5%
    2014$4,701 $380,000 +30.1%
    2013-- $292,000
    2012-- $292,000
    2011-- $292,000
    2010-- $292,000
    2009-- $292,000 -25.1%
    2008-- $390,000 -26.7%
    2007-- $531,843 +2%
    2006-- $521,415 +107.4%
    2005-- $251,399 +2%
    2004-- $246,470 +1.9%
    2003-- $241,954 +2%
    2002-- $237,211 +2%
    2001-- $232,560

    Find assessor info on the county website

    Neighborhood: 92081

    Nearby schools

    GreatSchools rating
    Schools provided by the listing agent
    • Elementary: Lake
    • Middle: Madison
    • High: Rancho Buena Vista

    Source: CRMLS. This data may not be complete. We recommend contacting the local school district to confirm school assignments for this home.

    Get a cash offer in 3 minutes
    Find out how much your home could sell for in as little as 3 minutes with a no-obligation cash offer.
    Estimated market value
    $925,300
    Get a cash offer in 3 minutes
    Find out how much your home could sell for in as little as 3 minutes with a no-obligation cash offer.
    Estimated market value
    $925,300