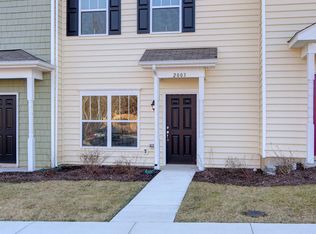
Quick access to I-64, and less than 5 miles to Fort Eustis. The Owl Floor Plan features a large family room with pass through from kitchen with pantry. Also, dining room, powder room and laundry closet. The 3 Bedrooms are on the 2nd floor. The Owners Suite has a walk-in closet and a full bath. Partially fenced backyard with attached storage shed. 2 Reserved parking spaces and front yard landscaping is taken care of through landlord. ** 2 Year Lease **The pictures represent the model, the floor plan is the same however the color of the cabinets, and flooring are different. 2 Year Lease. Credit score must be over 600. Pet fee is a Non-refundable payment of $500 per pet. Landlord pays for trash, tenant is responsible for all other utilities.
This property is not currently displayed as for sale or rent on Zillow. This may be different from what's on other websites or public sources.