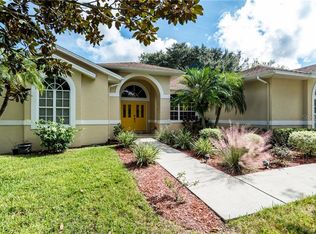
Nestled in the heart of a popular South Lakeland neighborhood, this 4-bedroom, 3-bath solar-heated POOL home is a rare find! From the moment you pull up, you can tell this lovely home has been well loved and cared for - the lush green lawn and tropical landscaping throughout are just gorgeous! As you come up the lovely front walk to the covered entryway and enter into the foyer, to your right you will note the gleaming wood floors and gorgeous wainscoting on the walls of the dining area - adding just the right note of formality! Straight ahead, through the arched doorways is a large flex space room - it could be a formal living area, a hobby room, a second family room - so many options! - and it leads out to the lanai and pool area! Speaking of the lanai - if you are looking for a spacious screened in lanai area - awesome for entertaining with an outdoor bar area - look no further! The Master Suite is down the hall to your left and features 2 walk-in closets and an ensuite bathroom updated with fresh paint and gorgeous flooring! The Master Suite also has French doors leading out to the pool area- perfect for a quick swim in the morning!| A second bedroom is adjacent to the foyer and would also make a great den or office! The kitchen is the center of the home, and provides plenty of storage, granite counters, task lighting, stainless steel appliances and is open to the informal dining area and the Great Room. Stepping out through the smooth gliding sliding doors to the fantastic screened-in lanai and you will feel yourself relax. Many nice updates have been undertaken- from the kitchen and great room to the south end bedrooms and bathrooms, this home is sure to please. Some of the home's highlights include beautiful, crown molding, adding an elegant air to this home, a lovely fireplace creating a cozy ambience in the Great Room, wood flooring, wood look tile and updated paint in many rooms, a split bedroom floor plan with 2 bedrooms at the southern end of the home, a central vac system for easy cleaning, and an inside laundry room, conveniently located between the kitchen and the oversized garage. The roof was replaced in 2013, the A/C in 2014, and the plumbing in 2007. The Breckenridge neighborhood is very popular, and is close to area restaurants, schools, shopping, banks, medical offices and gas stations. For Tampa or Orlando area commuters, the Polk Parkway is just minutes away - providing easy access to I-4. Schedule your showing today!
Sold for $585,000
$585,000
2039 HIGH VISTA DRIVE, LAKELAND, FL 33813
4beds
2,693sqft
Single Family Residence
Built in 1991
0.33 Acres Lot
$631,100 Zestimate®
$217/sqft
$3,171 Estimated rent
Home value
$631,100
$600,000 - $669,000
$3,171/mo
Zestimate® history
Owner options
List your home for rent
$3,171/mo
Rent Zestimate®
Find your next renter with Zillow Rental Manager. Plus, with online applications, you can quickly screen prospective tenants – for free.
$3,171/mo
Rent Zestimate®
Refinance and save
$3,962/mo
Est. payment
Refinancing to a lower rate could help reduce your monthly payments and save thousands over the life of the loan.
$3,962/mo
Est. payment
Explore your selling options
Work with a Zillow partner agent
Leverage their expertise and Zillow's premium Showcase listings to get your home seen by more buyers.
Get startedList with your own agent
Get your home in front of millions of buyers by listing it on Zillow.
Learn how to do itSell it yourself
Take full control of how buyers see your home on Zillow by listing For Sale by Owner (FSBO).
List your homeWhat's special
Zillow last checked:
Listing updated:
Listed by:
Andrea Dockery 863-698-2670,
REMAX EXPERTS 863-802-5262
Bought with:
Andrea Dockery, 3264937
REMAX EXPERTS
Source: Stellar MLS,MLS#: L4945027 Originating MLS: Lakeland
Originating MLS: Lakeland
Facts & features
Interior
Bedrooms & bathrooms
- Bedrooms: 4
- Bathrooms: 3
- Full bathrooms: 3
Rooms
- Room types: Dining Room, Living Room, Great Room, Utility Room
Primary bedroom
- Features: Ceiling Fan(s), En Suite Bathroom, Garden Bath, Makeup/Vanity Space, Single Vanity, Water Closet/Priv Toilet, Walk-In Closet(s)
- Level: First
- Dimensions: 13x21
Bedroom 2
- Features: Built-In Shelving, Built-in Closet
- Level: First
- Dimensions: 10x11
Bedroom 3
- Features: Built-in Closet
- Level: First
- Dimensions: 11x12
Bedroom 4
- Features: Built-in Closet
- Level: First
- Dimensions: 12x12
Dining room
- Level: First
- Dimensions: 11x12
Great room
- Features: Ceiling Fan(s)
- Level: First
- Dimensions: 15x18
Kitchen
- Features: Granite Counters, Pantry
- Level: First
- Dimensions: 11x29
Living room
- Features: Ceiling Fan(s)
- Level: First
- Dimensions: 14x14
Heating
- Central
Cooling
- Central Air
Appliances
- Included: Dishwasher, Disposal, Electric Water Heater, Range, Refrigerator
- Laundry: Inside, Laundry Room
Features
- Ceiling Fan(s), Central Vacuum, Eating Space In Kitchen, High Ceilings, Kitchen/Family Room Combo, Walk-In Closet(s)
- Flooring: Ceramic Tile, Hardwood
- Doors: Outdoor Kitchen, Sliding Doors
- Windows: Blinds, Window Treatments
- Has fireplace: Yes
- Fireplace features: Decorative
Interior area
- Total structure area: 3,890
- Total interior livable area: 2,693 sqft
Property
Parking
- Total spaces: 2
- Parking features: Garage Door Opener, Garage Faces Side
- Attached garage spaces: 2
- Details: Garage Dimensions: 23x25
Features
- Levels: One
- Stories: 1
- Patio & porch: Front Porch, Rear Porch, Screened
- Exterior features: Irrigation System, Outdoor Kitchen, Rain Gutters
- Has private pool: Yes
- Pool features: Gunite, Heated, In Ground, Outside Bath Access, Screen Enclosure, Solar Heat
Lot
- Size: 0.33 Acres
- Dimensions: 106 x 135
- Features: In County, Landscaped, Oversized Lot, Rolling Slope, Street Dead-End
- Residential vegetation: Mature Landscaping, Trees/Landscaped
Details
- Parcel number: 242908279502000070
- Special conditions: None
Construction
Type & style
- Home type: SingleFamily
- Architectural style: Florida
- Property subtype: Single Family Residence
- Attached to another structure: Yes
Materials
- Block, Stucco
- Foundation: Slab
- Roof: Shingle
Condition
- Completed
- New construction: No
- Year built: 1991
Utilities & green energy
- Sewer: Septic Tank
- Water: Public
- Utilities for property: BB/HS Internet Available, Cable Available, Electricity Connected
Community & HOA
Community
- Features: Deed Restrictions
- Pet fee: $0 monthly
- Subdivision: BRECKENBRIDGE
HOA
- Has HOA: Yes
- HOA fee: $42 monthly
- HOA name: Lisa Lassi
- HOA phone: 863-944-3886
Location
- Region: Lakeland
Financial & listing details
- Price per square foot: $217/sqft
- Tax assessed value: $469,360
- Annual tax amount: $3,227
- Date on market: 5/27/2024
- Cumulative days on market: 13 days
- Listing terms: Cash,Conventional
- Ownership: Fee Simple
- Total actual rent: 0
- Electric utility on property: Yes
- Road surface type: Paved, Asphalt
Price history
| Date | Event | Price |
|---|---|---|
| 6/28/2024 | Sold | $585,000-2.5%$217/sqft |
Source:  Stellar MLS #L4945027 Report a problem Stellar MLS #L4945027 Report a problem | ||
| 6/9/2024 | Pending sale | $599,900$223/sqft |
Source: Stellar MLS #L4945027 Report a problem | ||
| 5/27/2024 | Listed for sale | $599,900+63.2%$223/sqft |
Source: Stellar MLS #L4945027 Report a problem | ||
| 7/2/2007 | Sold | $367,600$137/sqft |
Source: Public Record Report a problem | ||
Public tax history
| Year | Property taxes | Tax assessment |
|---|---|---|
| 2025 | $6,068 +124.6% | $469,360 +88.9% |
| 2024 | $2,702 +2.2% | $248,514 +3% |
| 2023 | $2,645 +2.3% | $241,276 +3% |
| 2022 | $2,585 -0.7% | $234,249 +3% |
| 2021 | $2,604 +0.8% | $227,426 +1.4% |
| 2020 | $2,584 -0.2% | $224,286 +2.3% |
| 2019 | $2,588 -14.7% | $219,243 +1.9% |
| 2018 | $3,036 +1.1% | $215,155 +2.1% |
| 2017 | $3,002 +21% | $210,730 +2.1% |
| 2016 | $2,482 -1.8% | $206,396 +0.7% |
| 2015 | $2,527 -8.9% | $204,961 +0.8% |
| 2014 | $2,773 +9.9% | $203,334 +1.5% |
| 2013 | $2,523 +3% | $200,329 +1.7% |
| 2012 | $2,448 -24.3% | $196,980 -19.8% |
| 2011 | $3,236 -5.2% | $245,637 -2.9% |
| 2010 | $3,415 -15.5% | $253,016 -9.1% |
| 2009 | $4,043 +7.1% | $278,401 +0.1% |
| 2008 | $3,773 | $278,123 |
| 2007 | -- | -- |
| 2006 | $3,044 | -- |
| 2005 | -- | -- |
| 2004 | $2,690 +2.2% | -- |
| 2003 | $2,632 +0.4% | $182,996 +2.4% |
| 2002 | $2,623 +1.9% | $178,707 +1.6% |
| 2001 | $2,575 | $175,893 |
Find assessor info on the county website
Neighborhood: Lakeland Highlands
Nearby homes
- $574,2004 bd3 ba2.5k sqft2045 High Vista Dr, Lakeland, FL 33813Off Market
- $529,9003 bd2 ba2.3k sqft2033 High Vista Dr, Lakeland, FL 33813Off Market
- $250,0003 bd2 ba1.6k sqft5023 Kingswood Dr, Lakeland, FL 33813Sold

- $355,0003 bd2 ba1.7k sqft5029 Kingswood Dr, Lakeland, FL 33813Off Market
- $301,9003 bd2 ba1.7k sqft5017 Kingswood Dr, Lakeland, FL 33813Off Market
- $672,5004 bd3 ba3k sqft2022 High Vista Dr, Lakeland, FL 33813Off Market
- $586,9005 bd2 ba2.7k sqft2066 High Vista Dr, Lakeland, FL 33813Off Market
- $444,2003 bd2 ba2.3k sqft2051 High Vista Dr, Lakeland, FL 33813Off Market
Nearby schools
GreatSchools rating
- 8/10Highlands Grove Elementary SchoolGrades: PK-5Distance: 0.7 mi
- 4/10Lakeland Highlands Middle SchoolGrades: 6-8Distance: 1.6 mi
- 5/10George W. Jenkins Senior High SchoolGrades: 9-12Distance: 1.2 mi
Get a cash offer in 3 minutes
Find out how much your home could sell for in as little as 3 minutes with a no-obligation cash offer.
Estimated market value
$631,100
Get a cash offer in 3 minutes
Find out how much your home could sell for in as little as 3 minutes with a no-obligation cash offer.
Estimated market value
$631,100
- Florida
- Polk County
- Lakeland
- 33813
- Lakeland Highlands
- 2039 HIGH VISTA DRIVE
