Recently updated by Mt. Remodeling, this Meltebeke built home is part of the well maintained, secure, & private Lake Shore Estates gated community. The Common areas include a walkway access to the lakeside, a fishing/kayaking dock, and a gazebo with lake views and comfortable seating. The combined living room/dining room of this light filled home has quality built-ins, a ceiling fan, high ceilings, attractive tile flooring and easy access to a private patio with mature plantings. The kitchen encourages more than one cook with its updated quartz countertop space plus a generous island with deep drawers, under counter lighting, stainless steel appliances, an induction stove (with a set of pans), a new sink/slash faucet, & a pantry. The primary bedroom features a luxurious bathroom and walk-in closet, both with heated tile floors, and two shower heads in the remodeled oversize shower. The walk in closet has a solar tube. The 2nd bathroom's remodel also included new flooring and quartz countertops. The conveniently located indoor utility space includes a stainless-steel washer and dryer and shelving. The oversized 2 car garage has a sturdy pull-down staircase to additional storage and to the tucked away gas furnace. Air conditioning adds summertime comfort.
Sold
$497,500
2039 Lake Shore Dr, Eugene, OR 97408
2beds
1,410sqft
Residential, Single Family Residence
Built in 2009
3,049 Square Feet Lot
$506,400 Zestimate®
$353/sqft
$2,251 Estimated rent
Home value
$506,400
$466,000 - $552,000
$2,251/mo
Zestimate® history
Owner options
List your home for rent
$2,251/mo
Rent Zestimate®
Find your next renter with Zillow Rental Manager. Plus, with online applications, you can quickly screen prospective tenants – for free.
$2,251/mo
Rent Zestimate®
Refinance and save
$3,247/mo
Est. payment
Refinancing to a lower rate could help reduce your monthly payments and save thousands over the life of the loan.
$3,247/mo
Est. payment
Explore your selling options
Work with a Zillow partner agent
Leverage their expertise and Zillow's premium Showcase listings to get your home seen by more buyers.
Get startedList with your own agent
Get your home in front of millions of buyers by listing it on Zillow.
Learn how to do itSell it yourself
Take full control of how buyers see your home on Zillow by listing For Sale by Owner (FSBO).
List your homeWhat's special
Additional storageSolar tubeWalk-in closetGazebo with lake viewsAir conditioningAttractive tile flooringHigh ceilings
Zillow last checked:
Listing updated:
Listed by:
A. Joyce Thomas 541-729-1496,
Alternative Realty,
Shelley Zucker 503-706-2548,
Alternative Realty
Bought with:
Isaac Judd, 200412181
Hearthstone Real Estate
Source: RMLS (OR),MLS#: 195988978
Facts & features
Interior
Bedrooms & bathrooms
- Bedrooms: 2
- Bathrooms: 2
- Full bathrooms: 2
- Main level bathrooms: 2
Rooms
- Room types: Bedroom 2, Dining Room, Family Room, Kitchen, Living Room, Primary Bedroom
Primary bedroom
- Features: Bathroom, Ceiling Fan, Updated Remodeled, High Ceilings, Tile Floor, Walkin Closet, Walkin Shower, Wallto Wall Carpet
- Level: Main
- Area: 208
- Dimensions: 16 x 13
Bedroom 2
- Features: Wallto Wall Carpet
- Level: Main
- Area: 143
- Dimensions: 13 x 11
Dining room
- Features: Sliding Doors, Tile Floor, Vaulted Ceiling
- Level: Main
- Area: 156
- Dimensions: 13 x 12
Kitchen
- Features: Dishwasher, Disposal, Exterior Entry, Gourmet Kitchen, Island, Microwave, Pantry, Free Standing Range, Free Standing Refrigerator, Quartz, Tile Floor
- Level: Main
- Area: 156
- Width: 12
Living room
- Features: Bookcases, Builtin Features, Ceiling Fan, Updated Remodeled, High Ceilings, Tile Floor
- Level: Main
- Area: 224
- Dimensions: 16 x 14
Heating
- Forced Air
Cooling
- Central Air
Appliances
- Included: Disposal, Free-Standing Range, Free-Standing Refrigerator, Range Hood, Stainless Steel Appliance(s), Washer/Dryer, Dishwasher, Microwave, Electric Water Heater
Features
- Ceiling Fan(s), High Ceilings, Quartz, Vaulted Ceiling(s), Gourmet Kitchen, Kitchen Island, Pantry, Bookcases, Built-in Features, Updated Remodeled, Bathroom, Walk-In Closet(s), Walkin Shower, Tile
- Flooring: Heated Tile, Tile, Wall to Wall Carpet
- Doors: Sliding Doors
- Windows: Double Pane Windows, Vinyl Frames
- Basement: None
Interior area
- Total structure area: 1,410
- Total interior livable area: 1,410 sqft
Property
Parking
- Total spaces: 2
- Parking features: Garage Door Opener, Attached, Oversized
- Attached garage spaces: 2
Accessibility
- Accessibility features: Builtin Lighting, Garage On Main, Ground Level, Main Floor Bedroom Bath, Minimal Steps, Natural Lighting, One Level, Utility Room On Main, Walkin Shower, Accessibility
Features
- Levels: One
- Stories: 1
- Patio & porch: Patio
- Exterior features: Exterior Entry
- Fencing: Fenced
Lot
- Size: 3,049 Square Feet
- Features: Level, Sprinkler, SqFt 3000 to 4999
Details
- Parcel number: 1590262
Construction
Type & style
- Home type: SingleFamily
- Architectural style: Contemporary
- Property subtype: Residential, Single Family Residence
Materials
- Cement Siding
- Foundation: Slab
- Roof: Tile
Condition
- Updated/Remodeled
- New construction: No
- Year built: 2009
Utilities & green energy
- Gas: Gas
- Sewer: Public Sewer
- Water: Public
Community & HOA
Community
- Security: Entry, Limited Access, Security Gate
- Subdivision: Lake Shore Estates
HOA
- Has HOA: Yes
- Amenities included: Commons, Gated, Road Maintenance, Trash
- HOA fee: $230 monthly
Location
- Region: Eugene
Financial & listing details
- Price per square foot: $353/sqft
- Tax assessed value: $535,075
- Annual tax amount: $4,570
- Date on market: 5/2/2025
- Cumulative days on market: 16 days
- Listing terms: Cash,Conventional,FHA,State GI Loan,VA Loan
- Road surface type: Paved
Price history
| Date | Event | Price |
|---|---|---|
| 6/23/2025 | Sold | $497,500-0.1%$353/sqft |
Source:  RMLS (OR) #195988978 Report a problem RMLS (OR) #195988978 Report a problem | ||
| 5/19/2025 | Pending sale | $498,000$353/sqft |
Source: RMLS (OR) #195988978 Report a problem | ||
| 5/2/2025 | Listed for sale | $498,000+32.8%$353/sqft |
Source: RMLS (OR) #195988978 Report a problem | ||
| 5/23/2019 | Sold | $375,000$266/sqft |
Source: RMLS (OR) #19235880 Report a problem | ||
| 5/5/2019 | Pending sale | $375,000$266/sqft |
Source: Berkshire Hathaway HomeServices Real Estate Professionals #19235880 Report a problem | ||
| 4/27/2019 | Listed for sale | $375,000+36.4%$266/sqft |
Source: Berkshire Hathaway HomeServices Real Estate Professionals #19235880 Report a problem | ||
| 5/1/2014 | Sold | $275,000-8.3%$195/sqft |
Source: RMLS (OR) #13238739 Report a problem | ||
| 9/14/2013 | Listed for sale | $300,000+0.1%$213/sqft |
Source: Prudential Real Estate Professionals #13238739 Report a problem | ||
| 9/24/2009 | Sold | $299,827$213/sqft |
Source: Public Record Report a problem | ||
Public tax history
| Year | Property taxes | Tax assessment |
|---|---|---|
| 2025 | $4,628 +1.3% | $237,523 +3% |
| 2024 | $4,570 +2.6% | $230,605 +3% |
| 2023 | $4,454 +4% | $223,889 +3% |
| 2022 | $4,282 +6.5% | $217,368 +3% |
| 2021 | $4,021 -0.4% | $211,037 +3% |
| 2020 | $4,036 +3.5% | $204,891 +3% |
| 2019 | $3,898 +6.2% | $198,924 +3% |
| 2018 | $3,669 | $193,131 +3% |
| 2017 | $3,669 +4.7% | $187,506 +3% |
| 2016 | $3,505 +2.5% | $182,045 +3% |
| 2015 | $3,417 +3% | $176,743 +3% |
| 2014 | $3,319 +4.9% | $171,595 +3% |
| 2013 | $3,165 +16% | $166,597 +3% |
| 2012 | $2,727 | $161,745 +3% |
| 2011 | -- | $157,034 +3% |
| 2010 | -- | $152,460 +288.4% |
| 2009 | -- | $39,258 +3% |
| 2008 | -- | $38,115 +3% |
| 2007 | -- | $37,005 +3% |
| 2006 | -- | $35,927 +3% |
| 2005 | -- | $34,881 +3% |
| 2004 | -- | $33,865 +3% |
| 2003 | -- | $32,879 +3% |
| 2002 | -- | $31,921 +3% |
| 2001 | -- | $30,991 +3% |
| 2000 | -- | $30,088 |
Find assessor info on the county website
Neighborhood: Northeast
Nearby homes
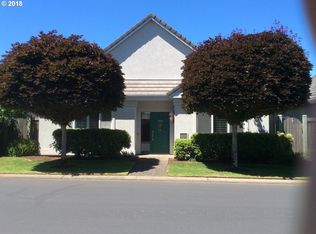
- $534,8002 bd2 ba1.6k sqft2019 Lake Shore Dr, Eugene, OR 97408Off Market
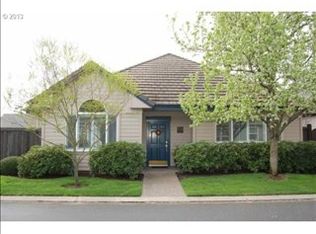
- $508,4002 bd2 ba1.5k sqft3334 Lake Grove Dr, Eugene, OR 97408Off Market
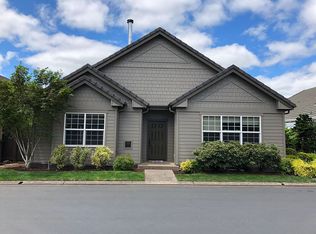
- $527,5002 bd2 ba1.6k sqft3354 Lake Grove Dr, Eugene, OR 97408Off Market
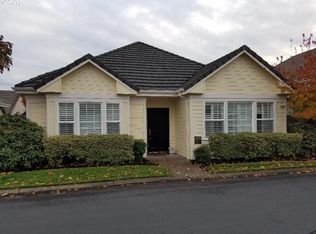
- $485,6002 bd2 ba1.3k sqft2026 Lake Harbor Dr, Eugene, OR 97408Off Market
- $569,9003 bd2 ba1.7k sqft2024 Lake Shore Dr, Eugene, OR 97408Sold
- $451,0002 bd2 ba1.3k sqft2016 Lake Harbor Dr, Eugene, OR 97408Off Market
- $610,3002 bd2 ba1.7k sqft2013 Lake Shore Dr, Eugene, OR 97408Off Market
- $565,0003 bd2 ba2.1k sqft3374 Lake Grove Dr, Eugene, OR 97408Sold
Nearby schools
GreatSchools rating
- 7/10Gilham Elementary SchoolGrades: K-5Distance: 0.3 mi
- 6/10Cal Young Middle SchoolGrades: 6-8Distance: 0.7 mi
- 6/10Sheldon High SchoolGrades: 9-12Distance: 1.4 mi
Schools provided by the listing agent
- Elementary: Gilham
- Middle: Cal Young
- High: Sheldon
Source: RMLS (OR). This data may not be complete. We recommend contacting the local school district to confirm school assignments for this home.


Get pre-qualified for a loan
At Zillow Home Loans, we can pre-qualify you in as little as 5 minutes with no impact to your credit score.An equal housing lender. NMLS #10287.
Sell for more on Zillow
Get a Zillow Showcase℠ listing at no additional cost and you could sell for .
$506,400
2% more
+$10,128
With Zillow Showcase(estimated)
$516,528
- Oregon
- Lane County
- Eugene
- 97408
- Northeast
- 2039 Lake Shore Dr
Nearby cities
Nearby neighborhoods
Nearby zip codes
Other Eugene Topics
