This custom built home by James Weems. approximately 2480 sq feet including basement. Large Living area with bookcases, wood beams WetBar with Sink,wood burning gas Fireplace , big Basement with carpet. Large Master Bedroom with Walk-In Closet. This home has sprinkler system, fairly new gutters, large cinder block workshop with shelves, electricity and work bench, cinder block fence, large patio,New windows. good roof. approximately 5 years old.The basement is off the garage with separate 1/2 bath, near kitchen, outside entrance which could be used for a mother in law suite.
Sold
Price Unknown
2039 Longhorn Dr, Levelland, TX 79336
3beds
2,515sqft
Single Family Residence, Residential
Built in 1977
0.25 Acres Lot
$201,200 Zestimate®
$--/sqft
$2,253 Estimated rent
Home value
$201,200
$185,000 - $219,000
$2,253/mo
Zestimate® history
Owner options
List your home for rent
$2,253/mo
Rent Zestimate®
Find your next renter with Zillow Rental Manager. Plus, with online applications, you can quickly screen prospective tenants – for free.
$2,253/mo
Rent Zestimate®
Refinance and save
Refinancing to a lower rate could help reduce your monthly payments and save thousands over the life of the loan.
Explore your selling options
Work with a Zillow partner agent
Leverage their expertise and Zillow's premium Showcase listings to get your home seen by more buyers.
Get startedList with your own agent
Get your home in front of millions of buyers by listing it on Zillow.
Learn how to do itSell it yourself
Take full control of how buyers see your home on Zillow by listing For Sale by Owner (FSBO).
List your homeWhat's special
Work benchLarge cinder block workshopWalk-in closetLarge master bedroom
Zillow last checked:
Listing updated:
Listed by:
Celia Palmer TREC #0663174 806-535-5140,
WestMark Companies
Bought with:
Amanda Martin, TREC #0754124
Tapp Realty Group, eXp Realty
Source: LBMLS,MLS#: 202402037
Facts & features
Interior
Bedrooms & bathrooms
- Bedrooms: 3
- Bathrooms: 3
- Full bathrooms: 2
- 1/2 bathrooms: 1
Primary bedroom
- Features: Carpet Flooring, Dressing Area(s)
- Level: First
- Area: 360 Square Feet
- Dimensions: 18.00 x 20.00
Bedroom 2
- Features: Carpet Flooring
- Level: First
Bedroom 3
- Features: Carpet Flooring
- Level: First
Primary bathroom
- Features: Double Vanity, Separate Shower/Tub, Tile Counters
Basement
- Features: Carpet Flooring
- Level: Basement
- Area: 280 Square Feet
- Dimensions: 14.00 x 20.00
Dining room
- Features: Kitchen/Dining Combo, Tile Flooring
- Level: First
Kitchen
- Features: Breakfast Bar, Formica Counters, Pantry, Tile Flooring, Wood Stain Cabinets
- Level: First
Living room
- Level: First
- Area: 288 Square Feet
- Dimensions: 16.00 x 18.00
Heating
- Central, Natural Gas
Cooling
- Central Air, Electric
Appliances
- Included: Cooktop, Dishwasher, Disposal, Electric Cooktop, Microwave
- Laundry: Electric Dryer Hookup, Gas Dryer Hookup
Features
- Bookcases, Breakfast Bar, Built-in Features, Ceiling Fan(s), Double Vanity, Formica Counters, Pantry, Smart Thermostat, Storage, Tile Counters, Walk-In Closet(s)
- Flooring: Carpet, Tile
- Doors: Storm Door(s)
- Windows: Double Pane Windows, Storm Window(s), Window Coverings
- Has basement: Yes
- Number of fireplaces: 1
- Fireplace features: Gas Starter, Living Room, Wood Burning
Interior area
- Total structure area: 2,515
- Total interior livable area: 2,515 sqft
- Finished area above ground: 2,200
- Finished area below ground: 315
Property
Parking
- Total spaces: 2
- Parking features: Attached, Garage, Garage Door Opener, On Street
- Attached garage spaces: 2
- Has uncovered spaces: Yes
Features
- Patio & porch: Patio
- Fencing: Fenced
Lot
- Size: 0.25 Acres
- Features: Landscaped, Sprinklers In Front, Sprinklers In Rear
Details
- Additional structures: Workshop
- Parcel number: 6743
- Zoning description: Single Family
- Special conditions: Standard
- Other equipment: Intercom
Construction
Type & style
- Home type: SingleFamily
- Architectural style: Traditional
- Property subtype: Single Family Residence, Residential
Materials
- Brick
- Foundation: Slab
- Roof: Composition
Condition
- New construction: No
- Year built: 1977
Utilities & green energy
- Utilities for property: Electricity Available
Community & HOA
HOA
- Has HOA: No
Location
- Region: Levelland
Financial & listing details
- Tax assessed value: $175,000
- Annual tax amount: $3,400
- Date on market: 2/8/2024
- Cumulative days on market: 13 days
- Listing terms: Cash,Conventional,FHA,USDA Loan
- Electric utility on property: Yes
- Road surface type: Paved
Price history
| Date | Event | Price |
|---|---|---|
| 3/12/2024 | Sold | -- |
Source:  LBMLS #202402037 Report a problem LBMLS #202402037 Report a problem | ||
| 2/21/2024 | Pending sale | $199,000$79/sqft |
Source: LBMLS #202402037 Report a problem | ||
| 2/19/2024 | Listed for sale | $199,000+13.7%$79/sqft |
Source: LBMLS #202402037 Report a problem | ||
| 10/2/2019 | Listing removed | $175,000$70/sqft |
Source: Coldwell Banker Rick Canup, Realtors #201908411 Report a problem | ||
| 9/26/2019 | Listed for sale | $175,000$70/sqft |
Source: Coldwell Banker Rick Canup, Realtors #201908411 Report a problem | ||
Public tax history
| Year | Property taxes | Tax assessment |
|---|---|---|
| 2025 | -- | $175,000 +3.1% |
| 2024 | $1,453 +7.9% | $169,716 +10% |
| 2023 | $1,346 +6.7% | $154,287 +10% |
| 2022 | $1,261 -6.1% | $140,261 +10% |
| 2021 | $1,344 +5.4% | $127,510 +3.5% |
| 2020 | $1,275 | $123,200 +2.1% |
| 2018 | -- | $120,640 +3.7% |
| 2017 | -- | $116,320 +3.8% |
| 2016 | -- | $112,020 +3.2% |
| 2015 | -- | $108,570 +4.1% |
| 2014 | -- | $104,260 +4.3% |
| 2012 | -- | $99,970 |
| 2011 | -- | $99,970 |
| 2010 | -- | $99,970 |
| 2009 | -- | $99,970 +3% |
| 2008 | -- | $97,070 +12% |
| 2007 | -- | $86,670 |
Find assessor info on the county website
Neighborhood: 79336
Nearby homes
- $223,9003 bd2 ba2.3k sqft2037 Longhorn Dr, Levelland, TX 79336Off Market
- $235,0003 bd2 ba2.2k sqft2041 Longhorn Dr, Levelland, TX 79336For Sale
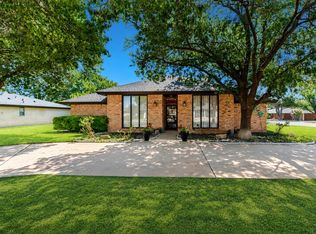
- $339,0004 bd3 ba2.9k sqft2038 Mustang Dr, Levelland, TX 79336Off Market
- $284,100-- bd2 ba2.9k sqft2035 Longhorn Dr, Levelland, TX 79336Off Market
- $450,000-- bd3 ba3.6k sqft2040 Mustang Dr, Levelland, TX 79336Off Market
- $--3 bd2 ba1.9k sqft2044 Longhorn Dr, Levelland, TX 79336Sold
- $--4 bd3 ba3k sqft2046 Longhorn Dr, Levelland, TX 79336Sold
- $359,000-- bd3 ba3.7k sqft2036 Mustang Dr, Levelland, TX 79336Off Market
Nearby schools
GreatSchools rating
- NALevelland Intermediate SchoolGrades: 4-5Distance: 1.1 mi
- 3/10Levelland Middle SchoolGrades: 5-8Distance: 2.4 mi
- 5/10Levelland High SchoolGrades: 9-12Distance: 1.4 mi
Schools provided by the listing agent
- Elementary: Capitol
- Middle: Levelland
- High: Levelland
Source: LBMLS. This data may not be complete. We recommend contacting the local school district to confirm school assignments for this home.
- Texas
- Hockley County
- Levelland
- 79336
- 2039 Longhorn Dr
Nearby cities
Nearby zip codes
Other Levelland Topics
