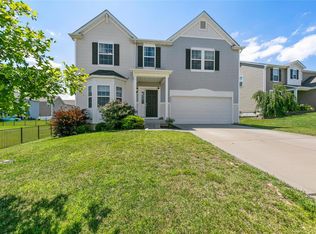
This is our Dardenne floor plan which is a two-story with 3 beds and 2.5 baths. This home has a Den, Great Room, Eat-in Kitchen, Powder Bath and Laundry Room on the main floor, as well as three bedrooms, two full baths and a loft on the second level. Some of the features in this home include: Wood throughout most of the main floor, beautiful 42 cabinetry with crown molding, an island in the kitchen, stainless steel appliances, double-bowl vanity in the master bath and a Dual-Zoned HVAC (Damper) System.
This property is off market, which means it's not currently listed for sale or rent on Zillow. This may be different from what's available on other websites or public sources.