Welcome to a luxurious haven where sophistication meets comfort, a residence nestled away on a half-acre lot surrounded by mountain views. As you approach the grand entrance take note of the meticulous landscaping and an air of understated opulence. Decorative iron doors with retractable screens welcome you into the foyer. Stepping inside, you are welcomed by the warmth of four gas fireplaces strategically placed throughout the home, creating cozy and inviting spaces that beckon you to unwind and relax. The heart of this residence is undoubtedly the chef's kitchen, high-quality, professional-grade appliances throughout with ample granite counter space. Do not miss out on this home!
Sold for $790,000
Tax assessed value
$790,000
2039 Meadow Creek Cir SE, Owens Cross Roads, AL 35763
4beds
4,077sqft
Single Family Residence
Built in 2017
0.53 Acres Lot
$830,300 Zestimate®
$194/sqft
$3,440 Estimated rent
Home value
$830,300
$789,000 - $872,000
$3,440/mo
Zestimate® history
Owner options
List your home for rent
$3,440/mo
Rent Zestimate®
Find your next renter with Zillow Rental Manager. Plus, with online applications, you can quickly screen prospective tenants – for free.
$3,440/mo
Rent Zestimate®
Refinance and save
$5,226/mo
Est. payment
Refinancing to a lower rate could help reduce your monthly payments and save thousands over the life of the loan.
$5,226/mo
Est. payment
Explore your selling options
Work with a Zillow partner agent
Leverage their expertise and Zillow's premium Showcase listings to get your home seen by more buyers.
Get startedList with your own agent
Get your home in front of millions of buyers by listing it on Zillow.
Learn how to do itSell it yourself
Take full control of how buyers see your home on Zillow by listing For Sale by Owner (FSBO).
List your homeWhat's special
Zillow last checked:
Listing updated:
Listed by:
Keenan Jones 256-604-3922,
KW Huntsville
Bought with:
Terri Rotenberger, 84097
Legend Realty
Source: ValleyMLS,MLS#: 21852091
Facts & features
Interior
Bedrooms & bathrooms
- Bedrooms: 4
- Bathrooms: 4
- Full bathrooms: 3
- 1/2 bathrooms: 1
Rooms
- Room types: Foyer, Master Bedroom, Bedroom 2, Dining Room, Bedroom 3, Kitchen, Bedroom 4, Breakfast, Great Room, Bonus Room, Office/Study
Primary bedroom
- Features: 12’ Ceiling, Ceiling Fan(s), Crown Molding, Fireplace, Recessed Lighting, Smooth Ceiling, Tray Ceiling(s)
- Level: First
- Area: 315
- Dimensions: 15 x 21
Bedroom 2
- Features: 10’ + Ceiling, Carpet, Ceiling Fan(s)
- Level: Second
- Area: 143
- Dimensions: 11 x 13
Bedroom 3
- Features: 10’ + Ceiling, Carpet, Ceiling Fan(s)
- Level: Second
- Area: 168
- Dimensions: 12 x 14
Bedroom 4
- Features: 10’ + Ceiling, Carpet, Ceiling Fan(s)
- Level: Second
- Area: 156
- Dimensions: 12 x 13
Dining room
- Features: 10’ + Ceiling, Chair Rail, Coffered Ceiling(s), Crown Molding
- Level: First
- Area: 165
- Dimensions: 11 x 15
Great room
- Features: 10’ + Ceiling, Ceiling Fan(s), Crown Molding, Fireplace, Recessed Lighting, Sitting Area, Smooth Ceiling, Vaulted Ceiling(s)
- Level: First
- Area: 418
- Dimensions: 19 x 22
Kitchen
- Features: Crown Molding, Granite Counters, Kitchen Island, Pantry, Recessed Lighting, Smooth Ceiling
- Level: First
- Area: 210
- Dimensions: 14 x 15
Bonus room
- Features: 9’ Ceiling, Carpet, Ceiling Fan(s)
- Level: Second
- Area: 286
- Dimensions: 13 x 22
Heating
- Electric, Natural Gas
Cooling
- Central 2
Appliances
- Included: Dishwasher, Disposal, Double Oven, Dryer, Gas Cooktop, Indoor Grill, Oven, Microwave, Refrigerator, Washer, Wine Cooler, Other, Tankless Water Heater
Features
- Smart Thermostat
- Has basement: No
- Has fireplace: Yes
- Fireplace features: Three +
Interior area
- Total interior livable area: 4,077 sqft
Property
Features
- Levels: Two
- Stories: 2
Lot
- Size: 0.53 Acres
- Dimensions: 130 x 178
Details
- Parcel number: 2203080000005013
Construction
Type & style
- Home type: SingleFamily
- Property subtype: Single Family Residence
Materials
- Foundation: Slab
Condition
- New construction: No
- Year built: 2017
Details
- Builder name: STONERIDGE HOMES INC
Utilities & green energy
- Sewer: Public Sewer
- Water: Public
Community & HOA
Community
- Security: Security System
- Subdivision: The Meadows
HOA
- Has HOA: Yes
- HOA fee: $650 annually
- HOA name: Hughes Properties Ii, LLC
Location
- Region: Owens Cross Roads
Financial & listing details
- Price per square foot: $194/sqft
- Tax assessed value: $790,000
- Annual tax amount: $4,047
- Date on market: 3/8/2024
- Listing agreement: Agency
Price history
| Date | Event | Price |
|---|---|---|
| 3/6/2024 | Sold | $790,000-0.6%$194/sqft |
Source:  ValleyMLS #21852091 Report a problem ValleyMLS #21852091 Report a problem | ||
| 2/5/2024 | Pending sale | $795,000$195/sqft |
Source: ValleyMLS #21852091 Report a problem | ||
| 1/30/2024 | Listed for sale | $795,000+15.4%$195/sqft |
Source: ValleyMLS #21852091 Report a problem | ||
| 4/28/2021 | Listing removed | -- |
Source: Owner Report a problem | ||
| 4/25/2021 | Listed for sale | $689,000+35.1%$169/sqft |
Source: Owner Report a problem | ||
| 4/20/2017 | Sold | $510,060$125/sqft |
Source: Public Record Report a problem | ||
Public tax history
| Year | Property taxes | Tax assessment |
|---|---|---|
| 2025 | $4,047 +7.4% | $79,000 +20.1% |
| 2024 | $3,767 +3.7% | $65,780 +3.7% |
| 2023 | $3,632 +4.2% | $63,440 +4.1% |
| 2022 | $3,487 +10.6% | $60,940 +10.4% |
| 2021 | $3,154 +5.1% | $55,200 +5.1% |
| 2020 | $2,999 +3.6% | $52,540 +3.5% |
| 2019 | $2,896 | $50,760 +7.1% |
| 2018 | $2,896 +420.1% | $47,400 +393.8% |
| 2017 | $557 | $9,600 |
| 2016 | $557 | -- |
Find assessor info on the county website
Neighborhood: 35763
Nearby homes
- $579,1004 bd3 ba2.5k sqft2037 Meadow Creek Cir SE, Owens Cross Roads, AL 35763Off Market
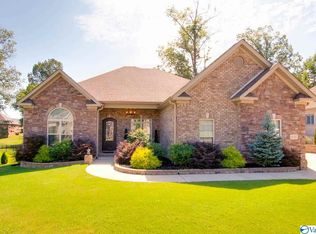
- $790,0004 bd4 ba4.2k sqft2041 Meadow Creek Cir, Owens Cross Roads, AL 35763Sold
- $790,000-- bd2 ba4.1k sqft2041 Meadow Creek Cir SE, Owens Cross Roads, AL 35763Sold
- $749,600-- bd2 ba3.8k sqft8056 Goose Ridge Dr SE, Owens Cross Roads, AL 35763Off Market
- $762,300-- bd2 ba3.8k sqft8054 Goose Ridge Dr SE, Owens Cross Roads, AL 35763Off Market
- $797,700-- bd2 ba3.9k sqft8048 Goose Ridge Dr SE, Owens Cross Roads, AL 35763Off Market
- $680,600-- bd2 ba3.3k sqft8111 Trail Meadow Dr SE, Owens Cross Roads, AL 35763Off Market
- $691,4005 bd5 ba3.9k sqft8033 Goose Ridge Dr SE, Owens Cross Roads, AL 35763Off Market
Nearby schools
GreatSchools rating
- 10/10Hampton Cove Elementary SchoolGrades: PK-5Distance: 3.5 mi
- 10/10Hampton Cove Middle SchoolGrades: 6-8Distance: 3.6 mi
- 8/10Huntsville High SchoolGrades: 9-12Distance: 10.5 mi
Schools provided by the listing agent
- Elementary: Hampton Cove
- Middle: Hampton Cove
- High: Huntsville
Source: ValleyMLS. This data may not be complete. We recommend contacting the local school district to confirm school assignments for this home.
Get a cash offer in 3 minutes
Find out how much your home could sell for in as little as 3 minutes with a no-obligation cash offer.
Estimated market value
$830,300
Get a cash offer in 3 minutes
Find out how much your home could sell for in as little as 3 minutes with a no-obligation cash offer.
Estimated market value
$830,300
- Alabama
- Madison County
- Owens Cross Roads
- 35763
- 2039 Meadow Creek Cir SE
Nearby cities
Nearby zip codes
Other Owens Cross Roads Topics
- Apartments for Rent in 35763
- Houses for Sale in 35763
- Houses for Rent in 35763
- 35763 Real Estate
- Owens Cross Roads Condos
- Houses for Sale in Owens Cross Roads
- Newest Listings in Owens Cross Roads
- Owens Cross Roads Home Values
- Owens Cross Roads Real Estate Agents
- Owens Cross Roads Refinance
- Owens Cross Roads Mortgage Rates
