Skip main navigation
Sold co op member
  • Tax assessed value
    $345,000

    2039 Meadow Glen Ct, Chesnee, SC 29323

    3beds
    1,776sqft
    Single Family Residence
    Built in 2025
    0.5 Acres Lot
    $344,500 Zestimate®
    $194/sqft
    $2,069 Estimated rent

    Home value

    $344,500

    $317,000 - $372,000

    $2,069/mo

    Zestimate® history
    Loading
    Loading...

    Owner options

    List your home for rent

    $2,069/mo

    Rent Zestimate®

    Find your next renter with Zillow Rental Manager. Plus, with online applications, you can quickly screen prospective tenants – for free.

    Learn more

    $2,069/mo

    Rent Zestimate®

    Refinance and save

    $2,239/mo

    Est. payment

    Refinancing to a lower rate could help reduce your monthly payments and save thousands over the life of the loan.

    See today's rates

    $2,239/mo

    Est. payment

    Explore your selling options

    Work with a Zillow partner agent

    Leverage their expertise and Zillow's premium Showcase listings to get your home seen by more buyers.

    Get started

    List with your own agent

    Get your home in front of millions of buyers by listing it on Zillow.

    Learn how to do it

    Sell it yourself

    Take full control of how buyers see your home on Zillow by listing For Sale by Owner (FSBO).

    List your home

    What's special

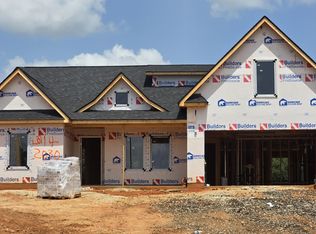
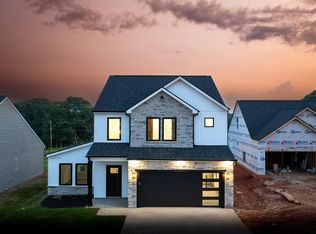
    Welcome to Verde Farms in Chesnee, SC. The Canton floor plan is a story and half home with the primary bedroom on the main floor and two bedrooms upstairs. This home is an elegant 3-bedroom, 2.5-bathroom home with roughly 1,776 square feet of heated living space. Step into the modern, open kitchen with sleek quartz countertops, white cabinets, and black stainless-steel appliances. Extra-large windows throughout allow natural sunlight to brighten and fill the home. Luxury vinyl plank flooring that extends throughout provides a clean, modern feeling. The luxurious primary suite includes an impressive focal wall with exposed wooden beams on the ceiling, a tile shower with a glass enclosure, single vanity, and large walk-in closet. Relax by the electric fireplace in the spacious living area or enjoy outdoor living on the 8x8 covered back porch. You must see this home built by a local custom home builder for yourself. With the purchase of this home, you'll have the peace of mind that comes with a 1-year home warranty, 2-year mechanical warranty, and 10-year structural warranty.

    Zillow last checked:

    Listing updated:

    Listed by:

    Anne Nash 803-563-1056,

    EXP Realty LLC

    Bought with:

    Mitzi B Kirsch, SC

    Century 21 Blackwell & Co

    Source: SAR as distributed by MLS GRID,MLS#: 318957MLS Logo

    Facts & features

    Interior

    Bedrooms & bathrooms
    • Bedrooms: 3
    • Bathrooms: 3
    • Full bathrooms: 2
    • 1/2 bathrooms: 1
    • Main level bathrooms: 1
    • Main level bedrooms: 1
    Rooms
    • Room types: Main Fl Master Bedroom
    Primary bedroom
    • Area: 208
    • Dimensions: 16x13
    Bedroom 2
    • Area: 168
    • Dimensions: 12x14
    Bedroom 3
    • Area: 168
    • Dimensions: 12x14
    Dining room
    • Area: 228
    • Dimensions: 12x19
    Kitchen
    • Area: 190
    • Dimensions: 10x19
    Laundry
    • Area: 25
    • Dimensions: 5x5
    Living room
    • Area: 361
    • Dimensions: 19x19
    Patio
    • Area: 128
    • Dimensions: 16x8
    Heating
    • Forced Air, Electricity
    Cooling
    • Central Air, Electricity
    Appliances
    • Included: Dishwasher, Disposal, Microwave, Range, Electric Water Heater
    • Laundry: 1st Floor, Electric Dryer Hookup, Walk-In, Washer Hookup
    Features
    • Ceiling Fan(s), Fireplace, Ceiling - Smooth, Open Floorplan, Pantry
    • Flooring: Ceramic Tile, Luxury Vinyl
    • Has basement: No
    • Has fireplace: No
    Interior area
    • Total interior livable area: 1,776 sqft
    • Finished area above ground: 1,776
    • Finished area below ground: 0

    Property

    Parking
    • Total spaces: 2
    • Parking features: Attached, Garage, Garage Door Opener, 2 Car Attached, Secured, Attached Garage
    • Attached garage spaces: 2
    • Has uncovered spaces: Yes
    Features
    • Levels: Two
    • Patio & porch: Porch
    Lot
    • Size: 0.5 Acres
    • Features: Cul-De-Sac
    Details
    • Parcel number: 2180005713

    Construction

    Type & style
    • Home type: SingleFamily
    • Architectural style: Craftsman
    • Property subtype: Single Family Residence
    Materials
    • Stone, Vinyl Siding, Wood Siding
    • Foundation: Slab
    • Roof: Architectural
    Condition
    • New construction: Yes
    • Year built: 2025
    Details
    • Builder name: Adrian B Homes Llc

    Utilities & green energy

    • Electric: Duke
    • Gas: n/a
    • Sewer: Septic Tank
    • Water: Public, LCF Water

    Community & HOA

    Community
    • Features: Street Lights
    • Subdivision: Verde Farms
    HOA
    • Has HOA: Yes
    • Amenities included: Street Lights
    • HOA fee: $200 annually
    Location
    • Region: Chesnee

    Financial & listing details

    • Price per square foot: $194/sqft
    • Tax assessed value: $345,000
    • Annual tax amount: $157
    • Date on market: 1/16/2025
    • Cumulative days on market: 142 days

    Price history

    DateEventPrice
    6/27/2025Sold$345,000$194/sqft
    Source: SAR as distributed by MLS GRID #318957 Report a problem
    6/6/2025Pending sale$345,000$194/sqft
    Source: Greater Greenville AOR #1545635 Report a problem
    5/30/2025Price change$345,000-2%$194/sqft
    Source: Greater Greenville AOR #1545635 Report a problem
    1/15/2025Listed for sale$352,000$198/sqft
    Source: Greater Greenville AOR #1545635 Report a problem

    Public tax history

    YearProperty taxesTax assessment
    2025-- $20,700 +4439.5%
    2024$157 $456
    Find assessor info on the county website

    Neighborhood: 29323

    Nearby schools

    GreatSchools rating
    Schools provided by the listing agent
    • Elementary: 2-Chesnee Elem
    • Middle: 2-Chesnee Middle
    • High: 2-Chesnee High

    Source: SAR as distributed by MLS GRID. This data may not be complete. We recommend contacting the local school district to confirm school assignments for this home.

    Get a cash offer in 3 minutes
    Find out how much your home could sell for in as little as 3 minutes with a no-obligation cash offer.
    Estimated market value
    $344,500
    Get a cash offer in 3 minutes
    Find out how much your home could sell for in as little as 3 minutes with a no-obligation cash offer.
    Estimated market value
    $344,500