Welcome to this beautifully designed all brick story and a half home located in one of Auburn’s most desirable communities. Offering 4 bedrooms and 3 full baths, this home features a highly sought after floor plan with 3 bedrooms on the main level, making it both functional and hard to find in today’s market.
Inside, you will find a spacious formal dining room, breakfast room, and an inviting living area centered around a cozy fireplace. The kitchen and living spaces flow perfectly for both everyday living and entertaining.
Upstairs offers an additional bedroom and full bath, ideal for guests, a bonus space, or private retreat.
Step outside to enjoy the covered patio overlooking the fenced backyard. What you may not realize at first glance is just how deep the lot truly is. The property extends well beyond the fenced area all the way to the sidewalk, offering an impressive amount of additional yard space. Be sure to review the aerial photos to fully appreciate the size of this lot.
Additional features include:
• All brick exterior
• Fireplace
• Covered back patio
• Fenced backyard
• Lake views
• Story and a half design
• Three bedrooms on the main level
• Formal dining room plus breakfast room
• Rare floor plan for Auburn and The Preserves
This home combines space, functionality, and a setting that is increasingly difficult to find.
For sale
Price cut: $10K (6/20)
$449,900
2039 Mohican Dr, Waverly, AL 36879
4beds
2,319sqft
Single Family Residence
Built in 2016
0.36 Acres Lot
$-- Zestimate®
$194/sqft
$-- HOA
What's special
Fenced backyardAll brick exteriorSpacious formal dining roomBreakfast roomLake views
- 125 days
- 439
- 32
Zillow last checked:
Listing updated:
Listed by:
SYLVIA MANCHA PAUL,
PRESTIGE PROPERTIES, INC. 334-887-5274
Source: LCMLS,MLS#: 180328Originating MLS: Lee County Association of REALTORS
Facts & features
Interior
Bedrooms & bathrooms
- Bedrooms: 4
- Bathrooms: 3
- Full bathrooms: 3
- Main level bathrooms: 2
Primary bedroom
- Level: First
Bedroom 2
- Level: First
Bedroom 3
- Level: First
Bedroom 4
- Level: Second
Primary bathroom
- Level: First
Breakfast room nook
- Level: First
Dining room
- Level: First
Great room
- Description: Flooring: Wood
- Features: Fireplace
- Level: First
Kitchen
- Level: First
Laundry
- Level: First
Heating
- Heat Pump
Cooling
- Central Air, Electric
Appliances
- Included: Dishwasher, Disposal, Gas Range, Microwave
- Laundry: Washer Hookup, Dryer Hookup
Features
- Ceiling Fan(s), Separate/Formal Dining Room, Eat-in Kitchen, Garden Tub/Roman Tub, Primary Downstairs, Attic
- Flooring: Carpet, Wood
- Number of fireplaces: 1
- Fireplace features: One
Interior area
- Total interior livable area: 2,319 sqft
- Finished area above ground: 2,319
- Finished area below ground: 0
Property
Parking
- Total spaces: 2
- Parking features: Attached, Garage, Two Car Garage
- Attached garage spaces: 2
Features
- Levels: One and One Half
- Stories: 1.5
- Exterior features: Storage, Sprinkler/Irrigation
- Pool features: Community
- Fencing: Other,See Remarks
- Has view: Yes
- View description: None
Lot
- Size: 0.36 Acres
- Features: < 1/2 Acre, Level
Details
- Parcel number: 0802033000045000
Construction
Type & style
- Home type: SingleFamily
- Property subtype: Single Family Residence
Materials
- Brick Veneer
- Foundation: Crawlspace, Slab
Condition
- Year built: 2016
Utilities & green energy
- Utilities for property: Cable Available, Natural Gas Available, Underground Utilities, Water Available
Community & HOA
Community
- Subdivision: THE PRESERVE
HOA
- Has HOA: Yes
- Amenities included: Clubhouse, Barbecue, Pier, Recreation Facilities
- Services included: Common Areas
Location
- Region: Waverly
Financial & listing details
- Price per square foot: $194/sqft
- Tax assessed value: $364,300
- Annual tax amount: $1,915
- Date on market: 5/7/2026
- Cumulative days on market: 126 days
Estimated market value
Not available
Estimated sales range
Not available
Not available
Price history
| Date | Event | Price |
|---|---|---|
| 6/20/2026 | Price change | $449,900-2.2%$194/sqft |
Source: LCMLS #180328 Report a problem | ||
| 5/7/2026 | Listed for sale | $459,900+5.7%$198/sqft |
Source: LCMLS #180328 Report a problem | ||
| 8/20/2024 | Sold | $435,000-3%$188/sqft |
Source: LCMLS #169656 Report a problem | ||
| 8/1/2024 | Pending sale | $448,500$193/sqft |
Source: LCMLS #169656 Report a problem | ||
| 5/13/2024 | Listed for sale | $448,500$193/sqft |
Source: LCMLS #169656 Report a problem | ||
| 4/28/2024 | Pending sale | $448,500$193/sqft |
Source: LCMLS #169656 Report a problem | ||
| 4/25/2024 | Listed for sale | $448,500+29.4%$193/sqft |
Source: LCMLS #169656 Report a problem | ||
| 4/13/2022 | Sold | $346,710+13.4%$150/sqft |
Source: Public Record Report a problem | ||
| 5/22/2017 | Sold | $305,667$132/sqft |
Source: LCMLS #115044 Report a problem | ||
Public tax history
| Year | Property taxes | Tax assessment |
|---|---|---|
| 2025 | $1,915 -55.7% | $36,440 -54.5% |
| 2024 | $4,325 | $80,100 |
| 2023 | $4,325 +20.7% | $80,100 +20.7% |
| 2022 | $3,583 -4.3% | $66,360 -4.3% |
| 2021 | $3,744 +8.3% | $69,340 +8.3% |
| 2020 | $3,456 +1.5% | $64,000 +1.5% |
| 2019 | $3,404 +9.3% | $63,040 +9.3% |
| 2018 | $3,116 | $57,700 +527.2% |
| 2015 | $3,116 +527.2% | $9,200 |
| 2014 | $497 | $9,200 |
Find assessor info on the county website
Monthly payment
Est. payment
Payment breakdown
Explore the cost of this home by adjusting the details. Changes won't be saved.Climate risks
Neighborhood: 36879
Nearby schools
Schools provided by the listing agent
- Elementary: WOODLAND PINES/YARBROUGH
- Middle: WOODLAND PINES/YARBROUGH
Source: LCMLS. This data may not be complete. We recommend contacting the local school district to confirm school assignments for this home.

Similar homes
- $489,0004 bd3 ba2.6k sqft2221 Red Tail Ln, Waverly, AL 36879For Sale
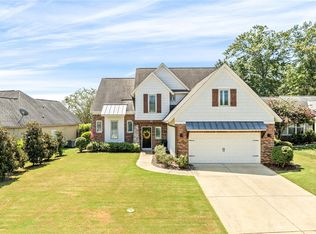 MLS ID #182071, KRISTEN MCGRAW, LURE. LCMLS
 - $382,0003 bd3 ba1.9k sqft2055 Mohican Dr, Waverly, AL 36879For Sale
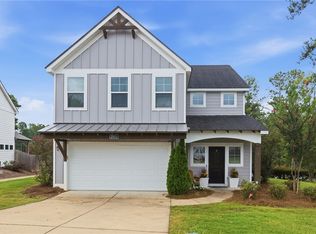 MLS ID #181517, JOY SAMFORD, BERKSHIRE HATHAWAY HOMESERVICES. LCMLS
 - $489,9005 bd3 ba3.3k sqft2141 Sequoia Dr, Waverly, AL 36879For Sale
 MLS ID #180169, MICHY AJA, BERKSHIRE HATHAWAY HOMESERVICES. LCMLS
 - $450,0004 bd3 ba2.5k sqft2172 N Donahue Dr, Auburn, AL 36830For Sale
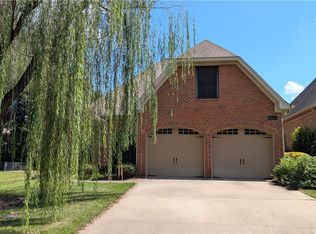 MLS ID #182198, RYAN EDWARDS ANNIE WILLIAMS TEAM, BERKSHIRE HATHAWAY HOMESERVICES. LCMLS
