Skip main navigation
Sold
  • $1,295,000

    2039 N Delaware St, Indianapolis, IN 46202

    4beds
    5,056sqft
    Residential, Single Family Residence
    Built in 2016
    6,098.4 Square Feet Lot
    $1,360,200 Zestimate®
    $256/sqft
    $3,872 Estimated rent

    Home value

    $1,360,200

    $1.28M - $1.46M

    $3,872/mo

    Zestimate® history
    Loading
    Loading...

    Owner options

    List your home for rent

    $3,872/mo

    Rent Zestimate®

    Find your next renter with Zillow Rental Manager. Plus, with online applications, you can quickly screen prospective tenants – for free.

    Learn more

    $3,872/mo

    Rent Zestimate®

    Refinance and save

    $8,059/mo

    Est. payment

    Refinancing to a lower rate could help reduce your monthly payments and save thousands over the life of the loan.

    See today's rates

    $8,059/mo

    Est. payment

    Explore your selling options

    Work with a Zillow partner agent

    Leverage their expertise and Zillow's premium Showcase listings to get your home seen by more buyers.

    Get started

    List with your own agent

    Get your home in front of millions of buyers by listing it on Zillow.

    Learn how to do it

    Sell it yourself

    Take full control of how buyers see your home on Zillow by listing For Sale by Owner (FSBO).

    List your home

    What's special

    Turf dog runCarrera marble countertopsSoaring cathedral ceilingsImpeccable bathBeer tapsCustom blindsProfessional-grade appliances
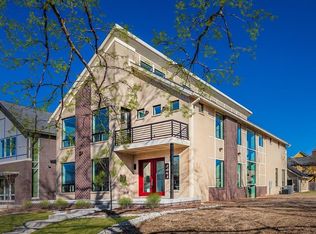
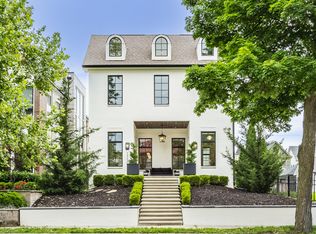
    Welcome to the epitome of Downtown luxury living! This stunning property boasts exquisite architecture, soaring cathedral ceilings, custom blinds, & gorgeous 3/4" HW floors. The exceptional kitchen features Carrera marble countertops, custom cabinetry, and professional-grade appliances, creating a true culinary haven. The primary wing boasts an impeccable bath, private gym/studio/office, & a tranquil atmosphere perfect for unwinding after a long day. The lower level is an entertainer's dream w/ a media area, bar, & beer taps for an unforgettable experience. 3-car garage is accessed through meticulously designed landscaping, providing privacy and convenience. There's even a turf dog run & fire hydrant for your 4-legged friend.

    Zillow last checked:

    Listing updated:

    Listing Provided by:

    Kelly Todd 317-258-5253,

    Compass Indiana, LLC

    Bought with:

    Ronda Bailey-Cooper

    Weichert REALTORS® Cooper Group Indy

    Source: MIBOR as distributed by MLS GRID,MLS#: 21918500MLS Logo

    Facts & features

    Interior

    Bedrooms & bathrooms
    • Bedrooms: 4
    • Bathrooms: 5
    • Full bathrooms: 4
    • 1/2 bathrooms: 1
    • Main level bathrooms: 2
    • Main level bedrooms: 1
    Primary bedroom
    • Features: Hardwood
    • Level: Upper
    • Area: 555 Square Feet
    • Dimensions: 37x15
    Bedroom 2
    • Features: Hardwood
    • Level: Upper
    • Area: 330 Square Feet
    • Dimensions: 22x15
    Bedroom 3
    • Features: Hardwood
    • Level: Main
    • Area: 216 Square Feet
    • Dimensions: 18x12
    Bedroom 4
    • Level: Basement
    • Area: 165 Square Feet
    • Dimensions: 15x11
    Other
    • Features: Tile-Ceramic
    • Level: Upper
    • Area: 84 Square Feet
    • Dimensions: 12x7
    Bonus room
    • Features: Hardwood
    • Level: Upper
    • Area: 740 Square Feet
    • Dimensions: 37x20
    Dining room
    • Features: Hardwood
    • Level: Main
    • Area: 289 Square Feet
    • Dimensions: 17x17
    Family room
    • Features: Tile-Ceramic
    • Level: Basement
    • Area: 528 Square Feet
    • Dimensions: 33x16
    Hearth room
    • Features: Hardwood
    • Level: Main
    • Area: 192 Square Feet
    • Dimensions: 16x12
    Kitchen
    • Features: Hardwood
    • Level: Main
    • Area: 352 Square Feet
    • Dimensions: 22x16
    Living room
    • Features: Hardwood
    • Level: Main
    • Area: 408 Square Feet
    • Dimensions: 24x17
    Office
    • Features: Hardwood
    • Level: Upper
    • Area: 180 Square Feet
    • Dimensions: 15x12
    Heating
    • Forced Air, High Efficiency (90%+ AFUE )
    Cooling
    • Has cooling: Yes
    Appliances
    • Included: Gas Cooktop, Dishwasher, Dryer, Microwave, Double Oven, Range Hood, Refrigerator, Bar Fridge, Washer
    • Laundry: Laundry Room, Upper Level
    Features
    • Double Vanity, Cathedral Ceiling(s), Kitchen Island, Entrance Foyer, Ceiling Fan(s), Hardwood Floors, Eat-in Kitchen, Smart Thermostat, Supplemental Storage, Walk-In Closet(s)
    • Flooring: Hardwood
    • Basement: Ceiling - 9+ feet,Finished,Finished Ceiling,Finished Walls,Full,Interior Entry,Storage Space
    • Number of fireplaces: 2
    • Fireplace features: Family Room, Hearth Room
    Interior area
    • Total structure area: 5,056
    • Total interior livable area: 5,056 sqft
    • Finished area below ground: 1,078

    Property

    Parking
    • Total spaces: 3
    • Parking features: Detached, Rear/Side Entry, Storage
    • Garage spaces: 3
    • Details: Garage Parking Other(Guest Street Parking, Service Door)
    Features
    • Levels: Three Or More
    • Patio & porch: Covered
    • Exterior features: Balcony
    Lot
    • Size: 6,098 sqft
    Details
    • Parcel number: 490636219196007101

    Construction

    Type & style
    • Home type: SingleFamily
    • Architectural style: Contemporary
    • Property subtype: Residential, Single Family Residence
    Materials
    • Brick, Stone
    • Foundation: Concrete Perimeter
    Condition
    • New construction: No
    • Year built: 2016

    Utilities & green energy

    • Water: Municipal/City

    Community & neighborhood

    Security
    • Security features: Security Service
    Location
    • Region: Indianapolis
    • Subdivision: Morton Place

    Price history

    DateEventPrice
    9/15/2023Sold$1,295,000-4.1%$256/sqft
    Source: MIBOR as distributed by MLS GRID #21918500 Report a problem
    7/23/2023Pending sale$1,350,000$267/sqft
    Source: MIBOR as distributed by MLS GRID #21918500 Report a problem
    5/1/2023Listed for sale$1,350,000+27.4%$267/sqft
    Source: MIBOR as distributed by MLS GRID #21918500 Report a problem
    9/25/2017Sold$1,060,000$210/sqft
    Source: MIBOR as distributed by MLS GRID #21492463 Report a problem

    Public tax history

    YearProperty taxesTax assessment
    2025$16,305 -3.3%$1,403,800 +7.1%
    2024$16,866 +0.5%$1,311,300 -4%
    2023$16,789 +15.3%$1,365,800 +1.3%
    2022$14,566 +3.3%$1,348,700 +11.6%
    2021$14,097 +3.1%$1,208,200 +3.8%
    2020$13,667 +2.1%$1,164,500 +5.6%
    2019$13,383 +52.5%$1,103,100 +3.2%
    2018$8,774 +21011.7%$1,068,800 +31.3%
    2017$42 $814,100 +40605%
    2016-- $2,000

    Find assessor info on the county website

    Neighborhood: Near Northside

    Nearby schools

    GreatSchools rating
    Get a cash offer in 3 minutes
    Find out how much your home could sell for in as little as 3 minutes with a no-obligation cash offer.
    Estimated market value
    $1,360,200
    Get a cash offer in 3 minutes
    Find out how much your home could sell for in as little as 3 minutes with a no-obligation cash offer.
    Estimated market value
    $1,360,200