Grab this exceptional opportunity in a prime location in Wichita! This meticulously updated home boasts 4 bedrooms and 2 bathrooms with an open concept kitchen and living area. The brand new kitchen features a large island, all new cabinets, butcher block counters, stainless steel appliances and tile backsplash! The electrical, roof, HVAC, and flooring are all new! The tile Bathrooms are all BRAND NEW, ensuring years of worry-free ownership. Step outside to the covered patio for relaxation or entertainment. You'll stay cozy and secure in any weather. The basement features a convenient laundry area, adding to the home's functionality. Don't miss your chance to own this charming property!
Sold-inner office
Price Unknown
2039 N Fairview Ave, Wichita, KS 67203
4beds
1,414sqft
Single Family Onsite Built
Built in 1930
5,227 Square Feet Lot
$174,100 Zestimate®
$--/sqft
$1,449 Estimated rent
Home value
$174,100
$164,000 - $186,000
$1,449/mo
Zestimate® history
Owner options
List your home for rent
$1,449/mo
Rent Zestimate®
Find your next renter with Zillow Rental Manager. Plus, with online applications, you can quickly screen prospective tenants – for free.
$1,449/mo
Rent Zestimate®
Refinance and save
Refinancing to a lower rate could help reduce your monthly payments and save thousands over the life of the loan.
Explore your selling options
Work with a Zillow partner agent
Leverage their expertise and Zillow's premium Showcase listings to get your home seen by more buyers.
Get startedList with your own agent
Get your home in front of millions of buyers by listing it on Zillow.
Learn how to do itSell it yourself
Take full control of how buyers see your home on Zillow by listing For Sale by Owner (FSBO).
List your homeWhat's special
Zillow last checked:
Listing updated:
Listed by:
Daniel Gutierrez 620-937-1488,
Keller Williams Hometown Partners
Bought with:
Jack Mettee III, 00249590
Source: SCKMLS as distributed by MLS GRID,MLS#: 637736
Facts & features
Interior
Bedrooms & bathrooms
- Bedrooms: 4
- Bathrooms: 2
- Full bathrooms: 2
Primary bedroom
- Description: Carpet
- Level: Main
- Area: 132.24
- Dimensions: 11'5" x 11'7"
Bedroom
- Description: Carpet
- Level: Main
- Area: 117.5
- Dimensions: 11'9" x 10'0"
Bedroom
- Description: Carpet
- Level: Upper
- Area: 181
- Dimensions: 15'1" x 12'0"
Bedroom
- Description: Carpet
- Level: Upper
- Area: 113.4
- Dimensions: 11'10" x 9'7"
Dining room
- Description: Luxury Vinyl
- Level: Main
- Area: 174.1
- Dimensions: 11'5" x 15'3"
Kitchen
- Description: Luxury Vinyl
- Level: Main
- Area: 177.78
- Dimensions: 13'4" x 13'4"
Living room
- Description: Luxury Vinyl
- Level: Main
- Area: 181.11
- Dimensions: 13'4" x 13'7"
Heating
- Forced Air, Natural Gas
Cooling
- Central Air, Electric
Appliances
- Included: Dishwasher, Range
- Laundry: In Basement, 220 equipment
Features
- Windows: Storm Window(s)
- Basement: Unfinished
- Has fireplace: No
Interior area
- Total interior livable area: 1,414 sqft
- Finished area above ground: 1,414
- Finished area below ground: 0
Property
Parking
- Parking features: None
Features
- Levels: One and One Half
- Stories: 1.5
- Patio & porch: Covered
Lot
- Size: 5,227 Square Feet
- Features: Standard
Details
- Parcel number: 1230801206026.00
Construction
Type & style
- Home type: SingleFamily
- Architectural style: Traditional
- Property subtype: Single Family Onsite Built
Materials
- Frame
- Foundation: Other, No Basement Windows
- Roof: Composition
Condition
- Year built: 1930
Utilities & green energy
- Gas: Natural Gas Available
- Utilities for property: Sewer Available, Natural Gas Available, Public
Community & HOA
Community
- Subdivision: AVONDALE
HOA
- Has HOA: No
Location
- Region: Wichita
Financial & listing details
- Tax assessed value: $158,200
- Annual tax amount: $711
- Date on market: 4/12/2024
- Cumulative days on market: 4 days
- Ownership: Corporate non-REO
- Road surface type: Paved
Price history
Price history is unavailable.
Public tax history
| Year | Property taxes | Tax assessment |
|---|---|---|
| 2025 | $1,884 -24% | $18,194 +137.9% |
| 2024 | $2,479 +244.5% | $7,648 +9% |
| 2023 | $720 +9.4% | $7,015 |
| 2022 | $658 -0.4% | -- |
| 2021 | $660 | -- |
| 2020 | -- | $6,015 +2.8% |
| 2019 | -- | $5,854 +4.1% |
| 2018 | -- | $5,624 |
| 2017 | -- | -- |
| 2016 | -- | -- |
| 2015 | -- | -- |
| 2014 | -- | -- |
| 2013 | -- | -- |
| 2012 | -- | -- |
| 2011 | -- | $5,406 -6% |
| 2008 | -- | $5,751 +31.9% |
| 2007 | -- | $4,359 +8.9% |
| 2006 | -- | $4,003 |
| 2005 | -- | $4,003 +6.1% |
| 2004 | -- | $3,773 +6.2% |
| 2003 | -- | $3,554 +23.6% |
| 2002 | -- | $2,875 +12.1% |
| 2000 | -- | $2,565 |
Find assessor info on the county website
Neighborhood: Historic Midtown
Nearby homes
- $--3 bd1 ba1k sqft2035 N Fairview Ave, Wichita, KS 67203Sold
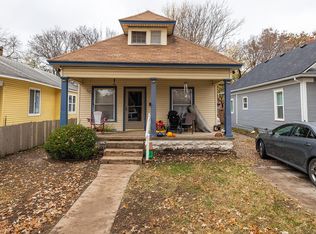
- $74,1002 bd1 ba768 sqft2041 N Fairview Ave, Wichita, KS 67203Off Market
- $96,5002 bd1 ba1.1k sqft2029 N Fairview Ave, Wichita, KS 67203Off Market
- $74,2002 bd1 ba768 sqft2043 N Fairview Ave, Wichita, KS 67203Off Market

- $83,2002 bd1 ba912 sqft2025 N Fairview Ave, Wichita, KS 67203Off Market
- $79,0002 bd1 ba888 sqft2045 N Fairview Ave, Wichita, KS 67203Off Market
- $83,9002 bd1 ba1k sqft2051 N Fairview Ave, Wichita, KS 67203Off Market
- $84,0002 bd1 ba1k sqft2021 N Fairview Ave, Wichita, KS 67203Off Market
Nearby schools
GreatSchools rating
- 3/10Irving Elementary SchoolGrades: PK-5Distance: 0.5 mi
- 2/10Marshall Middle SchoolGrades: 6-8Distance: 0.9 mi
- 1/10North High SchoolGrades: 9-12Distance: 0.8 mi
Schools provided by the listing agent
- Elementary: Irving
- Middle: Marshall
- High: North
Source: SCKMLS as distributed by MLS GRID. This data may not be complete. We recommend contacting the local school district to confirm school assignments for this home.
Sell for more on Zillow
Get a Zillow Showcase℠ listing at no additional cost and you could sell for .
$174,100
2% more
+$3,482
With Zillow Showcase(estimated)
$177,582
Sell for more on Zillow
Get a Zillow Showcase℠ listing at no additional cost and you could sell for .
$174,100
2% more
+$3,482
With Zillow Showcase(estimated)
$177,582
- Kansas
- Sedgwick County
- Wichita
- 67203
- Historic Midtown
- 2039 N Fairview Ave
