WATERFRONT LUXURY! This stunning single-level retreat in The Lakes at Pristine Springs delivers resort-style living without compromise—where every detail is designed with luxury in mind. The primary suite is a true sanctuary with direct access to a covered patio and private sandy beach overlooking the lake. Soaring beamed ceilings includes a spa-worthy bath with jetted tub, walk-in shower & oversized walk-in closet. The great room impresses with a gas fireplace and soaring beamed and vaulted ceilings, anchored by the timeless warmth of engineered hardwood floors. The chef's kitchen features quartz countertops, gas range, wall oven, and an island with vegetable sink — entertaining is elevated & effortless here. Every bedroom is thoughtfully separated from the main living areas for maximum privacy. The guest suite has its own bath, closet, and lake views. The office with storage closet easily converts to a 4th bedroom. The 55-foot RV bay includes a 16-foot door, EV charging, workbench, extra storage, and a whole-house water filtration system. The community offers a pool, water features, and natural ponds stocked with fish and attracting waterfowl — a neighborhood that feels like a destination. Located North of Star, with quick access to HWY 16, River Birch Golf Course, and the shops and amenities of Star & Eagle. VISIT 3D Virtual Tour Link!
Sold
Price Unknown
2039 N Finsbury Way, Star, ID 83669
4beds
4baths
2,623sqft
Single Family Residence
Built in 2017
0.28 Acres Lot
$977,700 Zestimate®
$--/sqft
$3,145 Estimated rent
Home value
$977,700
$909,000 - $1.05M
$3,145/mo
Zestimate® history
Owner options
List your home for rent
$3,145/mo
Rent Zestimate®
Find your next renter with Zillow Rental Manager. Plus, with online applications, you can quickly screen prospective tenants – for free.
$3,145/mo
Rent Zestimate®
Refinance and save
$1,000/mo
Est. payment
Refinancing to a lower rate could help reduce your monthly payments and save thousands over the life of the loan.
$1,000/mo
Est. payment
Explore your selling options
Work with a Zillow partner agent
Leverage their expertise and Zillow's premium Showcase listings to get your home seen by more buyers.
Get startedList with your own agent
Get your home in front of millions of buyers by listing it on Zillow.
Learn how to do itSell it yourself
Take full control of how buyers see your home on Zillow by listing For Sale by Owner (FSBO).
List your homeWhat's special
Single-level retreatWalk-in showerOffice with storage closetWall ovenIsland with vegetable sinkSoaring beamed ceilingsEngineered hardwood floors
Zillow last checked:
Listing updated:
Listed by:
Vivian Chan 208-412-6977,
Keller Williams Realty Boise
Bought with:
Nicole Morgan
Group One Sotheby's Int'l Realty
Source: IMLS,MLS#: 98981094
Facts & features
Interior
Bedrooms & bathrooms
- Bedrooms: 4
- Bathrooms: 4
- Main level bathrooms: 3
- Main level bedrooms: 4
Primary bedroom
- Level: Main
- Area: 320
- Dimensions: 20 x 16
Bedroom 2
- Level: Main
- Area: 210
- Dimensions: 14 x 15
Bedroom 3
- Level: Main
- Area: 132
- Dimensions: 12 x 11
Bedroom 4
- Level: Main
- Area: 156
- Dimensions: 13 x 12
Kitchen
- Level: Main
- Area: 437
- Dimensions: 23 x 19
Living room
- Level: Main
- Area: 416
- Dimensions: 26 x 16
Office
- Level: Main
- Area: 156
- Dimensions: 13 x 12
Heating
- Forced Air, Natural Gas
Cooling
- Central Air
Appliances
- Included: Gas Water Heater, Dishwasher, Disposal, Microwave, Oven/Range Built-In, Washer, Gas Oven, Gas Range
Features
- Bath-Master, Bed-Master Main Level, Guest Room, Split Bedroom, Den/Office, Great Room, Two Master Bedrooms, Double Vanity, Walk-In Closet(s), Walk In Shower, Breakfast Bar, Pantry, Kitchen Island, Quartz Counters, Number of Baths Main Level: 3
- Flooring: Carpet, Engineered Wood Floors
- Has basement: No
- Number of fireplaces: 1
- Fireplace features: One, Gas
Interior area
- Total structure area: 2,623
- Total interior livable area: 2,623 sqft
- Finished area above ground: 2,623
- Finished area below ground: 0
Property
Parking
- Total spaces: 5
- Parking features: Attached, RV Access/Parking, Electric Vehicle Charging Station(s), Tandem, Driveway
- Attached garage spaces: 5
- Has uncovered spaces: Yes
- Details: Garage: 18x23, Garage Door: 10x16
Features
- Levels: One
- Patio & porch: Covered Patio/Deck
- Fencing: Full,Metal
- On waterfront: Yes
- Waterfront features: Waterfront, Lake, Pond Community, Pond
Lot
- Size: 0.28 Acres
- Dimensions: 144 x 85
- Features: 10000 SF - .49 AC, Sidewalks, Auto Sprinkler System, Drip Sprinkler System, Full Sprinkler System, Pressurized Irrigation Sprinkler System
Details
- Parcel number: R1594270470
- Lease amount: $0
- Zoning: R-3
Construction
Type & style
- Home type: SingleFamily
- Property subtype: Single Family Residence
Materials
- Stone, Stucco
- Foundation: Crawl Space
- Roof: Architectural Style
Condition
- Year built: 2017
Details
- Builder name: Parkcrest Homes
Utilities & green energy
- Water: Public
- Utilities for property: Sewer Connected
Community & HOA
Community
- Subdivision: The Lakes at Pristine Springs
HOA
- Has HOA: Yes
- HOA fee: $1,000 annually
Location
- Region: Star
Financial & listing details
- Tax assessed value: $887,600
- Annual tax amount: $2,990
- Date on market: 4/8/2026
- Listing terms: Cash,Conventional,VA Loan
- Ownership: Fee Simple
- Road surface type: Paved
Price history
Price history is unavailable.
Public tax history
| Year | Property taxes | Tax assessment |
|---|---|---|
| 2026 | $2,983 -8% | $887,600 +2% |
| 2025 | $3,243 +1.6% | $869,900 +4.3% |
| 2024 | $3,193 -29.9% | $834,100 +12.4% |
| 2023 | $4,556 -4.4% | $742,100 -26.7% |
| 2022 | $4,764 -8.5% | $1,011,900 +53.4% |
| 2021 | $5,207 -10% | $659,500 +21% |
| 2020 | $5,785 +29.7% | $545,000 +5.1% |
| 2019 | $4,459 | $518,700 +42.3% |
| 2018 | -- | $364,600 |
| 2017 | -- | -- |
Find assessor info on the county website
Neighborhood: 83669
Nearby homes
- $--0.38 acres12324 Hiddenlake, Star, ID 83669Off Market
- $--4 bd4 ba2.6k sqft12090 W Hiddenlake St, Star, ID 83669Sold
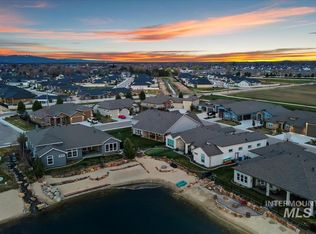
- $975,0003 bd4 ba2.6k sqft12116 W Hiddenlake St, Star, ID 83669Pending

- $923,6003 bd3 ba2.6k sqft2087 N Finsbury Way, Star, ID 83669Off Market
- $789,3003 bd4 ba2.5k sqft2036 N Finsbury Way, Star, ID 83669Off Market
- $1,048,0003 bd2 ba2.7k sqft12142 W Hiddenlake St, Star, ID 83669Off Market
- $--3 bd3 ba2.6k sqft2086 N Finsbury Way, Star, ID 83669Sold
- $734,9005 bd2 ba2.3k sqft2010 N Finsbury Way, Star, ID 83669Off Market
Nearby schools
GreatSchools rating
- 7/10Star Elementary SchoolGrades: PK-5Distance: 1 mi
- 10/10Eagle Middle SchoolGrades: 6-8Distance: 6.9 mi
- 10/10Eagle High SchoolGrades: 9-12Distance: 5.2 mi
Schools provided by the listing agent
- Elementary: Star
- Middle: Star
- High: Owyhee
- District: West Ada School District
Source: IMLS. This data may not be complete. We recommend contacting the local school district to confirm school assignments for this home.
Get a cash offer in 3 minutes
Find out how much your home could sell for in as little as 3 minutes with a no-obligation cash offer.
Estimated market value
$977,700
Get a cash offer in 3 minutes
Find out how much your home could sell for in as little as 3 minutes with a no-obligation cash offer.
Estimated market value
$977,700
- Idaho
- Ada County
- Star
- 83669
- 2039 N Finsbury Way
