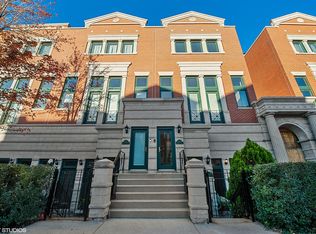

Situated in the coveted location of The Pointe in East Lincoln Park, this exquisite recently rehabbed turnkey townhome faces west and boasts 2 bedrooms and 2.5 baths. With a private entrance featuring a charming patio and an attached one-car garage, this residence offers a seamless blend of convenience and luxury. Upon entering, the vaulted ceiling captures attention, adorned with modern lighting and a fresh white coat of paint throughout. Sunlight streams through windowed doors, illuminating the room and leading to the private patio-an ideal space for outdoor entertaining. The main level is outfitted with hardwood floors, a fireplace, and a powder room. The kitchen has undergone a contemporary transformation, showcasing white cabinetry complemented by gold hardware, vertically stacked subway tile, and stunning quartz countertops with an overhang/breakfast bar. Equipped with a GE double oven, Bosch dishwasher, new gas cooktop, and Frigidaire double-door fridge. Ascending the stairs to the second level, both bedrooms are strategically positioned for privacy from the entertainment area. Brand-new carpet enhances the luxurious feel. The primary bedroom is generously sized, featuring double closets and an updated en suite bathroom with cohesive white and gray tile work, white cabinetry, and golden hardware. The bathroom includes a luxurious soaking tub and a separate glass shower. The second full bath has been thoughtfully updated with a new oak wood vanity, gold hardware, black hexagon tile flooring, and an additional soaking tub with a glass shower door. Adorned with white vertical stacked subway tile, the space exudes modern elegance. The second bedroom is spacious, featuring a Juliette balcony/door for natural light and a refreshing breeze. Conveniently located on the second floor, the laundry adds to the overall functionality of the home. Within the attendance boundaries of Abraham Lincoln Elementary School and just half a mile away, this East Lincoln Park location is exceptionally convenient. Residents can enjoy proximity to Lincoln Park Zoo, Oz Park, lakefront trails and beaches, as well as shopping, restaurants, nightlife, and bus/train commuter stops. Experience the epitome of urban living in this premier townhome.
Closed
$690,000
2039 N Lincoln Ave Unit H, Chicago, IL 60614
2beds
--sqft
Townhouse, Condominium, Duplex, Single Family Residence
Built in 1995
-- sqft lot
$821,200 Zestimate®
$--/sqft
$5,028 Estimated rent
Home value
$821,200
$764,000 - $887,000
$5,028/mo
Zestimate® history
Owner options
List your home for rent
$5,028/mo
Rent Zestimate®
Find your next renter with Zillow Rental Manager. Plus, with online applications, you can quickly screen prospective tenants – for free.
$5,028/mo
Rent Zestimate®
Refinance and save
$5,319/mo
Est. payment
Refinancing to a lower rate could help reduce your monthly payments and save thousands over the life of the loan.
$5,319/mo
Est. payment
Explore your selling options
Work with a Zillow partner agent
Leverage their expertise and Zillow's premium Showcase listings to get your home seen by more buyers.
Get startedList with your own agent
Get your home in front of millions of buyers by listing it on Zillow.
Learn how to do itSell it yourself
Take full control of how buyers see your home on Zillow by listing For Sale by Owner (FSBO).
List your homeWhat's special
Zillow last checked:
Listing updated:
Listed by:
Danielle Dowell 312-391-5655,
Berkshire Hathaway HomeServices Chicago,
Arianna Esper,
Berkshire Hathaway HomeServices Chicago
Bought with:
Gregory Bradley
Fulton Grace Realty
Source: MRED as distributed by MLS GRID,MLS#: 12012838
Facts & features
Interior
Bedrooms & bathrooms
- Bedrooms: 2
- Bathrooms: 3
- Full bathrooms: 2
- 1/2 bathrooms: 1
Rooms
- Room types: No additional rooms
Primary bedroom
- Features: Flooring (Carpet), Window Treatments (Shades, Window Treatments), Bathroom (Full, Double Sink, Tub & Separate Shwr)
- Level: Second
- Area: 209 Square Feet
- Dimensions: 19X11
Bedroom 2
- Features: Flooring (Carpet), Window Treatments (Shades, Window Treatments)
- Level: Second
- Area: 117 Square Feet
- Dimensions: 13X09
Dining room
- Features: Flooring (Hardwood)
- Level: Main
- Area: 153 Square Feet
- Dimensions: 17X9
Kitchen
- Features: Kitchen (Eating Area-Breakfast Bar, Island, Custom Cabinetry, Granite Counters, Updated Kitchen), Flooring (Hardwood)
- Level: Main
- Area: 99 Square Feet
- Dimensions: 11X9
Living room
- Features: Flooring (Hardwood), Window Treatments (Shades, Window Treatments)
- Level: Main
- Area: 204 Square Feet
- Dimensions: 17X12
Heating
- Natural Gas, Forced Air
Cooling
- Central Air
Appliances
- Included: Double Oven, Dishwasher, Refrigerator, Washer, Dryer, Disposal, Cooktop, Oven, Range Hood, Gas Cooktop
- Laundry: Upper Level, In Unit, Laundry Closet
Features
- Cathedral Ceiling(s), Open Floorplan, Dining Combo, Granite Counters
- Flooring: Hardwood, Carpet, Wood
- Windows: Screens, Drapes
- Basement: None
- Number of fireplaces: 1
- Fireplace features: Living Room
Interior area
- Total structure area: 0
Property
Parking
- Total spaces: 1
- Parking features: Asphalt, Garage Door Opener, On Site, Garage Owned, Attached, Garage
- Attached garage spaces: 1
- Has uncovered spaces: Yes
Accessibility
- Accessibility features: No Disability Access
Features
- Patio & porch: Patio
Details
- Parcel number: 14331320451054
- Special conditions: None
Construction
Type & style
- Home type: Townhouse
- Property subtype: Townhouse, Condominium, Duplex, Single Family Residence
Materials
- Brick
Condition
- New construction: No
- Year built: 1995
- Major remodel year: 2022
Utilities & green energy
- Sewer: Public Sewer
- Water: Lake Michigan
Community & HOA
HOA
- Has HOA: Yes
- Amenities included: Fencing, Patio, Public Bus
- Services included: Water, Insurance, Cable TV, Exterior Maintenance, Lawn Care, Scavenger, Snow Removal
- HOA fee: $408 monthly
Location
- Region: Chicago
Financial & listing details
- Tax assessed value: $548,670
- Annual tax amount: $9,315
- Date on market: 3/25/2024
- Listing terms: Conventional
- Ownership: Condo
Price history
| Date | Event | Price |
|---|---|---|
| 4/30/2024 | Sold | $690,000-1.3% |
Source:  MRED as distributed by MLS GRID #12012838 Report a problem MRED as distributed by MLS GRID #12012838 Report a problem | ||
| 3/28/2024 | Contingent | $699,000 |
Source: MRED as distributed by MLS GRID #12012838 Report a problem | ||
| 3/25/2024 | Price change | $699,000-0.1% |
Source: MRED as distributed by MLS GRID #12012838 Report a problem | ||
| 3/12/2024 | Price change | $700,000-3.4% |
Source: MRED as distributed by MLS GRID #12002298 Report a problem | ||
| 3/1/2024 | Price change | $724,9990% |
Source: MRED as distributed by MLS GRID #11987492 Report a problem | ||
| 2/22/2024 | Listed for sale | $725,000 |
Source: MRED as distributed by MLS GRID #11987492 Report a problem | ||
| 2/7/2024 | Contingent | $725,000 |
Source: MRED as distributed by MLS GRID #11971942 Report a problem | ||
| 2/2/2024 | Listed for sale | $725,000+22.9% |
Source: MRED as distributed by MLS GRID #11971942 Report a problem | ||
| 6/17/2022 | Sold | $590,000-3.1% |
Source: MRED as distributed by MLS GRID #11393515 Report a problem | ||
| 5/10/2022 | Contingent | $609,000 |
Source: MRED as distributed by MLS GRID #11393515 Report a problem | ||
| 5/4/2022 | Listed for sale | $609,000+18.8% |
Source: MRED as distributed by MLS GRID #11393515 Report a problem | ||
| 6/14/2006 | Sold | $512,500+30.4% |
Source: Public Record Report a problem | ||
| 9/13/2000 | Sold | $393,000+23.6% |
Source: Public Record Report a problem | ||
| 12/22/1998 | Sold | $318,000+38.3% |
Source: Public Record Report a problem | ||
| 6/16/1995 | Sold | $230,000 |
Source: Public Record Report a problem | ||
Public tax history
| Year | Property taxes | Tax assessment |
|---|---|---|
| 2024 | $11,023 +7.3% | $54,867 +12.6% |
| 2023 | $10,277 +10.3% | $48,709 |
| 2022 | $9,315 +2.1% | $48,709 |
| 2021 | $9,125 -1.6% | $48,709 +8.9% |
| 2020 | $9,274 +2.2% | $44,732 -7.9% |
| 2019 | $9,072 +1.7% | $48,583 |
| 2018 | $8,918 +5.9% | $48,583 +14.3% |
| 2017 | $8,420 +5.1% | $42,490 |
| 2016 | $8,010 +9.6% | $42,490 |
| 2015 | $7,305 +7.8% | $42,490 +8.7% |
| 2014 | $6,778 +2.2% | $39,098 |
| 2013 | $6,633 +1% | $39,098 |
| 2012 | $6,568 +9.6% | $39,098 +0.3% |
| 2011 | $5,992 -1% | $39,000 |
| 2010 | $6,050 +9.4% | $39,000 -3.2% |
| 2009 | $5,530 +2.8% | $40,277 -1.2% |
| 2008 | $5,379 +3.2% | $40,766 |
| 2007 | $5,213 -0.2% | $40,766 |
| 2006 | $5,225 -9.2% | $40,766 +15.8% |
| 2005 | $5,752 +1% | $35,202 |
| 2004 | $5,694 +2.2% | $35,202 |
| 2003 | $5,570 -3.9% | $35,202 +9.1% |
| 2002 | $5,799 +3.8% | $32,275 |
| 2001 | $5,589 +31.4% | $32,275 |
| 2000 | $4,252 | $32,275 +33.7% |
| 1999 | $4,252 | $24,134 |
Find assessor info on the county website
Neighborhood: Lincoln Park
Nearby homes
- $745,0002 bd3 ba1.3k sqft2039 N Lincoln Ave #A, Chicago, IL 60614Off Market
- $1,146,6002 bd2 ba1.6k sqft2039 N Lincoln Ave UNIT B, Chicago, IL 60614Off Market
- $768,6002 bd2 ba-- sqft2039 N Lincoln Ave UNIT D, Chicago, IL 60614Off Market
- $1,104,9003 bd2 ba2.5k sqft2039 N Lincoln Ave UNIT C, Chicago, IL 60614Off Market
- $721,2003 bd2 ba2.5k sqft2039 N Lincoln Ave #C-26, Chicago, IL 60614Off Market
- $960,900-- bd-- ba-- sqft2039 N Lincoln Ave UNIT G, Chicago, IL 60614Off Market
- $662,700-- bd-- ba-- sqft2039 N Lincoln Ave, Chicago, IL 60614Off Market
- $960,000-- bd-- ba-- sqft2039 N Lincoln Ave, Chicago, IL 60614Off Market
Nearby schools
GreatSchools rating
- 9/10Lincoln Elementary SchoolGrades: K-8Distance: 0.4 mi
- 7/10Lincoln Park High SchoolGrades: 9-12Distance: 0.3 mi
Schools provided by the listing agent
- Elementary: Lincoln Elementary School
- Middle: Lincoln Elementary School
- High: Lincoln Park High School
- District: 299
Source: MRED as distributed by MLS GRID. This data may not be complete. We recommend contacting the local school district to confirm school assignments for this home.
Get a cash offer in 3 minutes
Find out how much your home could sell for in as little as 3 minutes with a no-obligation cash offer.
Estimated market value
$821,200
Get a cash offer in 3 minutes
Find out how much your home could sell for in as little as 3 minutes with a no-obligation cash offer.
Estimated market value
$821,200
- Illinois
- Cook County
- Chicago
- 60614
- Lincoln Park
- 2039 N Lincoln Ave Unit H
Nearby cities
Nearby neighborhoods
Nearby zip codes
Other Chicago Topics
